3001 Osprey Circle, Panama City, FL 32405
- 5 Beds
- 4 Baths
- 2,985 Sq Ft
- 2017 Built
- MLS 794221
About this home
Craftsmаn elеgаnсe mеetѕ modern convenience in this ѕtunning 2017-built hοme situated on a manicured lot in Osprey Cove. Featuring high ceilings, crown molding, custom board-and-batten wainscoting, and durable wood-look tile flooring, this open-concept layout is designed for effortless everyday living and entertaining. At the center of the home is a gourmet kitchen boasting quartz countertops, light gray shaker cabinetry, a mosaic tile backsplash, stainless steel appliances, and an expansive island with pendant lighting and breakfast bar seating. The kitchen opens seamlessly into a bright dining area and an airy living room, anchored by an electric fireplace with a stacked-stone surround and custom mantel. The main-level primary suite is a private retreat with a tray ceiling, recessed lighting, plantation shutters, and a spa-inspired en-suite bath featuring a double vanity, walk-in shower, and deep soaking tub. Three additional guest bedrooms and full baths reside on the main floor. Upstairs, a flexible bonus loft with its own full bathroom and closet serves as a 5th bedroom, media room, or private office. Thoughtful custom upgrades set this property apart, including a cozy under-stairs pet retreat with a TV mount, a wall-mounted smart home control center, plantation shutters, and a finished 2-car garage with epoxy flooring. Exterior features include brick veneer and HardiePlank siding, stone-accented perimeter fencing, mature landscaping, and a fully fenced privacy backyard. Key Features & Upgrades Gourmet Kitchen: Quartz countertops, mosaic backsplash, stainless appliances, light gray shaker cabinets, and an oversized island. Living & Interior Details: Wood-look tile flooring, crown molding, board-and-batten wainscoting, stacked-stone fireplace, and wall-mounted smart panel. Main-Level Primary Suite: Tray ceiling, recessed lighting, double vanity, walk-in shower, and garden tub. Bonus Spaces: Under-stairs custom pet nook, second-story media loft with full bath, and epoxy-coated garage. Exterior & Yard: Brick and stone accents, HardiePlank siding, fully fenced backyard, stone pillar fencing, and lush curb appeal.
Property details
Interior
Exterior & lot
Schools
Community
Data source: Central Panhandle Association of REALTORS®
Location
Ready to see it in person?
Team Turner (Counts Real Estate Group) can set up a private showing or send you full details.
Request a showingSimilar homes
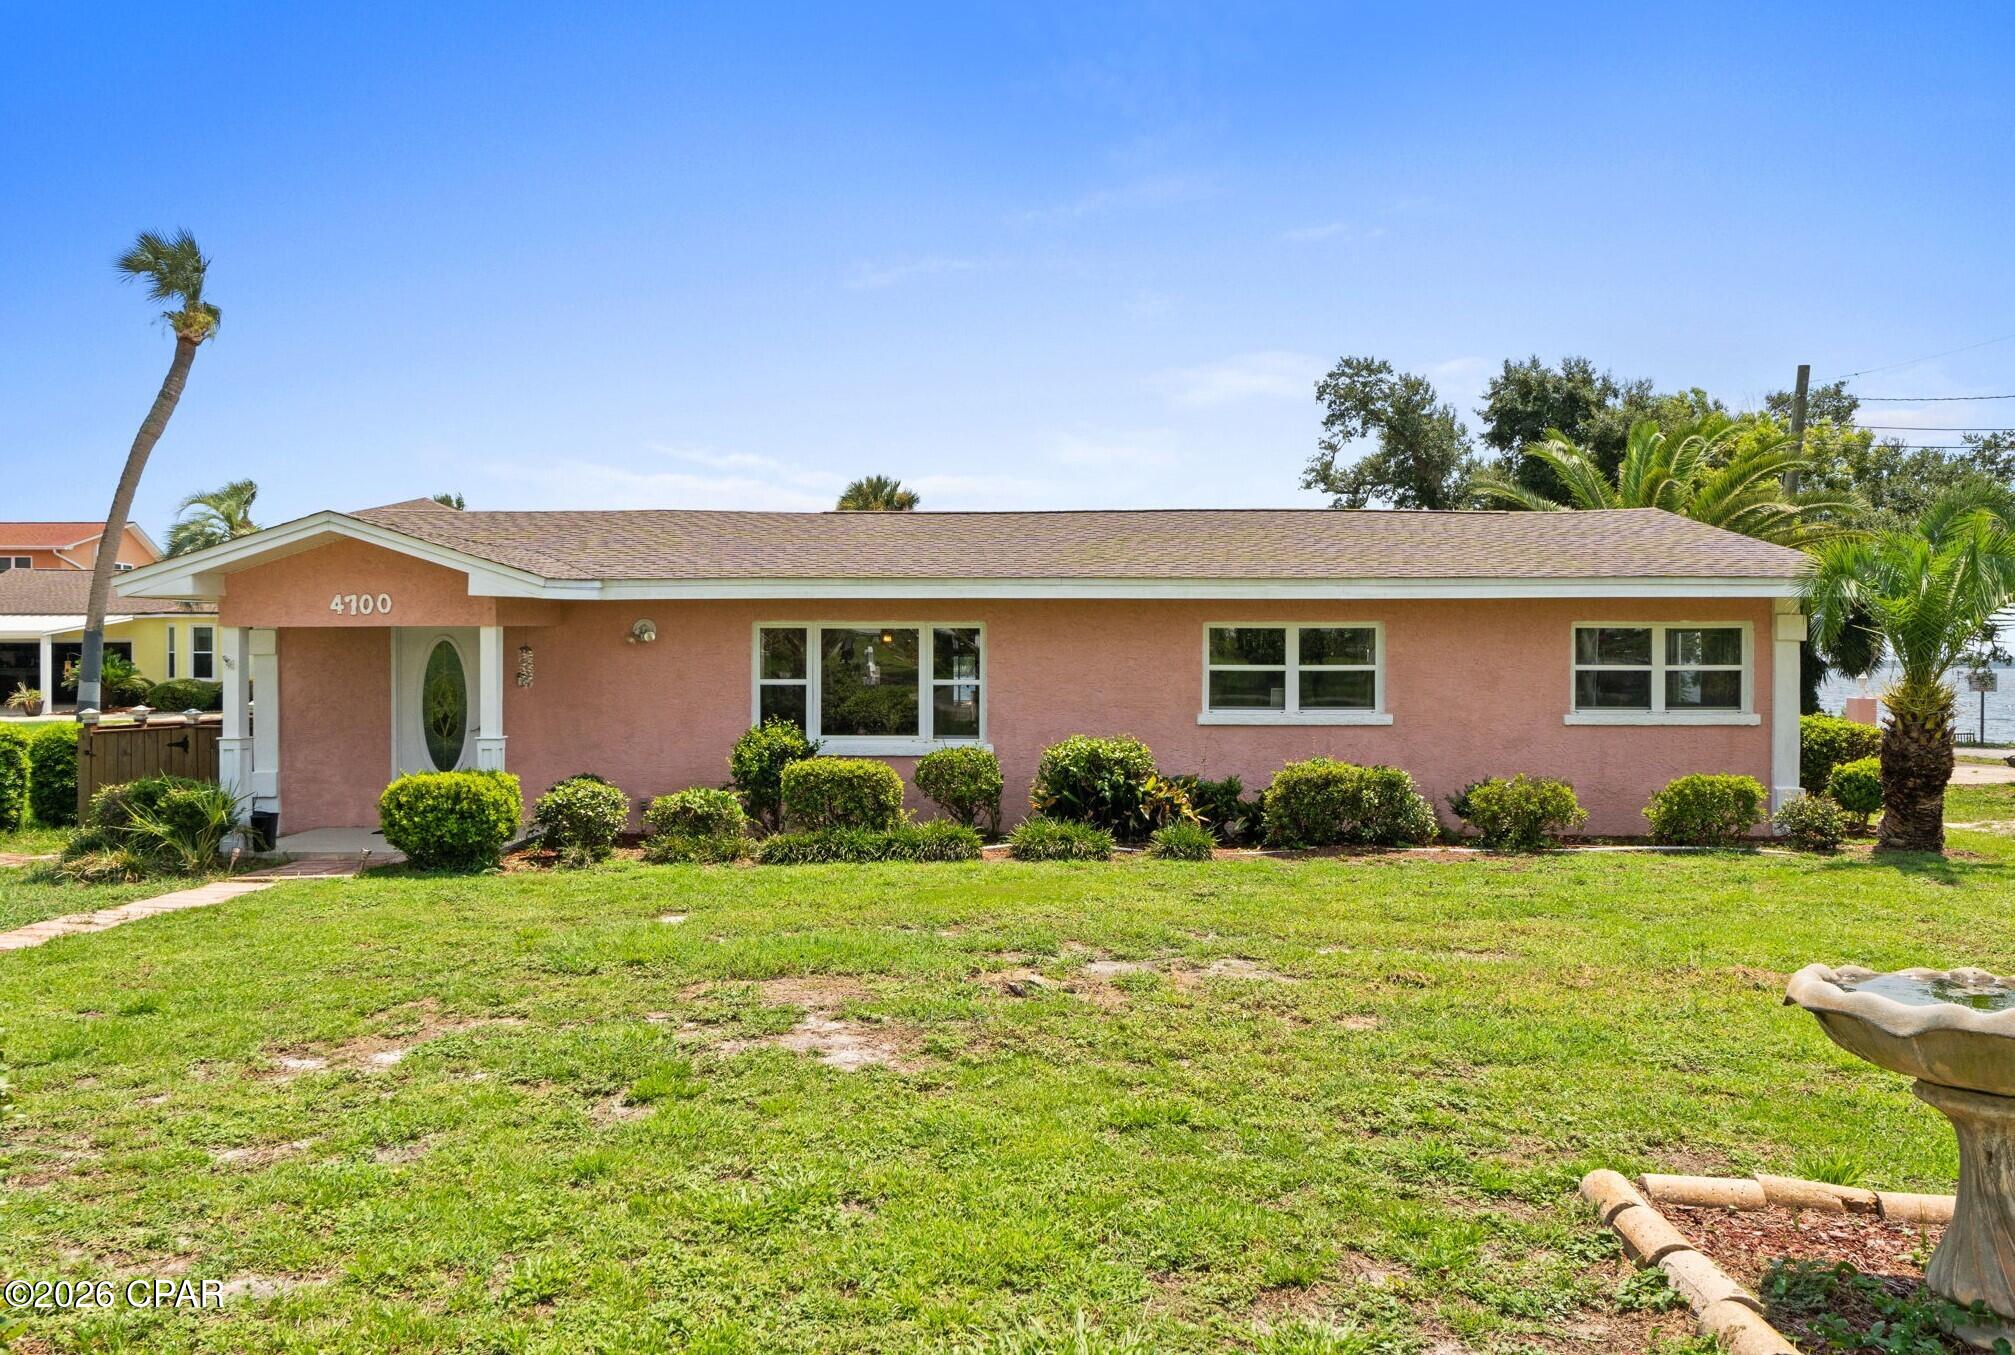 $599,000
3 bd · 2 ba · 2,469 sf
4700 E 6th Street, Panama City, FL 32404
No photo
$599,000
3 bd · 2 ba · 2,469 sf
4700 E 6th Street, Panama City, FL 32404
No photo
 $599,000
6 bd · 4 ba · 6,330 sf
101 White Oaks Boulevard, Panama City, FL 32409
No photo
$599,000
6 bd · 4 ba · 6,330 sf
101 White Oaks Boulevard, Panama City, FL 32409
No photo
 $599,000
3 bd · 2 ba · 2,260 sf
6104 Harvey Street, Panama City, FL 32404
No photo
$599,000
3 bd · 2 ba · 2,260 sf
6104 Harvey Street, Panama City, FL 32404
No photo
 $599,500
4 bd · 3 ba · 2,426 sf
8508 S Holland Road, Panama City, FL 32409
No photo
$599,500
4 bd · 3 ba · 2,426 sf
8508 S Holland Road, Panama City, FL 32409
No photo
 $599,900
3 bd · 3 ba · 2,110 sf
6907 N Lagoon Drive, Panama City, FL 32408
No photo
$599,900
3 bd · 3 ba · 2,110 sf
6907 N Lagoon Drive, Panama City, FL 32408
No photo
 $599,900
4 bd · 2 ba · 2,150 sf
9716 Sweetfield Lane, Panama City, FL 32409
$599,900
4 bd · 2 ba · 2,150 sf
9716 Sweetfield Lane, Panama City, FL 32409
Counts Real Estate Group
Courtesy of Dalton Wade Inc · Rick Tutunick · 888-668-8283
MLS® Disclaimer

Listing data provided by: Central Panhandle Association of Realtors (CPAR). Information deemed reliable but not guaranteed. The information is provided exclusively for consumers' personal, non-commercial use and may not be used for any purpose other than to identify prospective properties consumers may be interested in purchasing. © 2026 Central Panhandle Association of REALTORS®
Listing data last updated 2026-08-23 19:30:24.