5228 Salvation Street, Panama City, FL 32404
- 4 Beds
- 3 Baths
- 1,817 Sq Ft
- 2025 Built
- MLS 794122
About this home
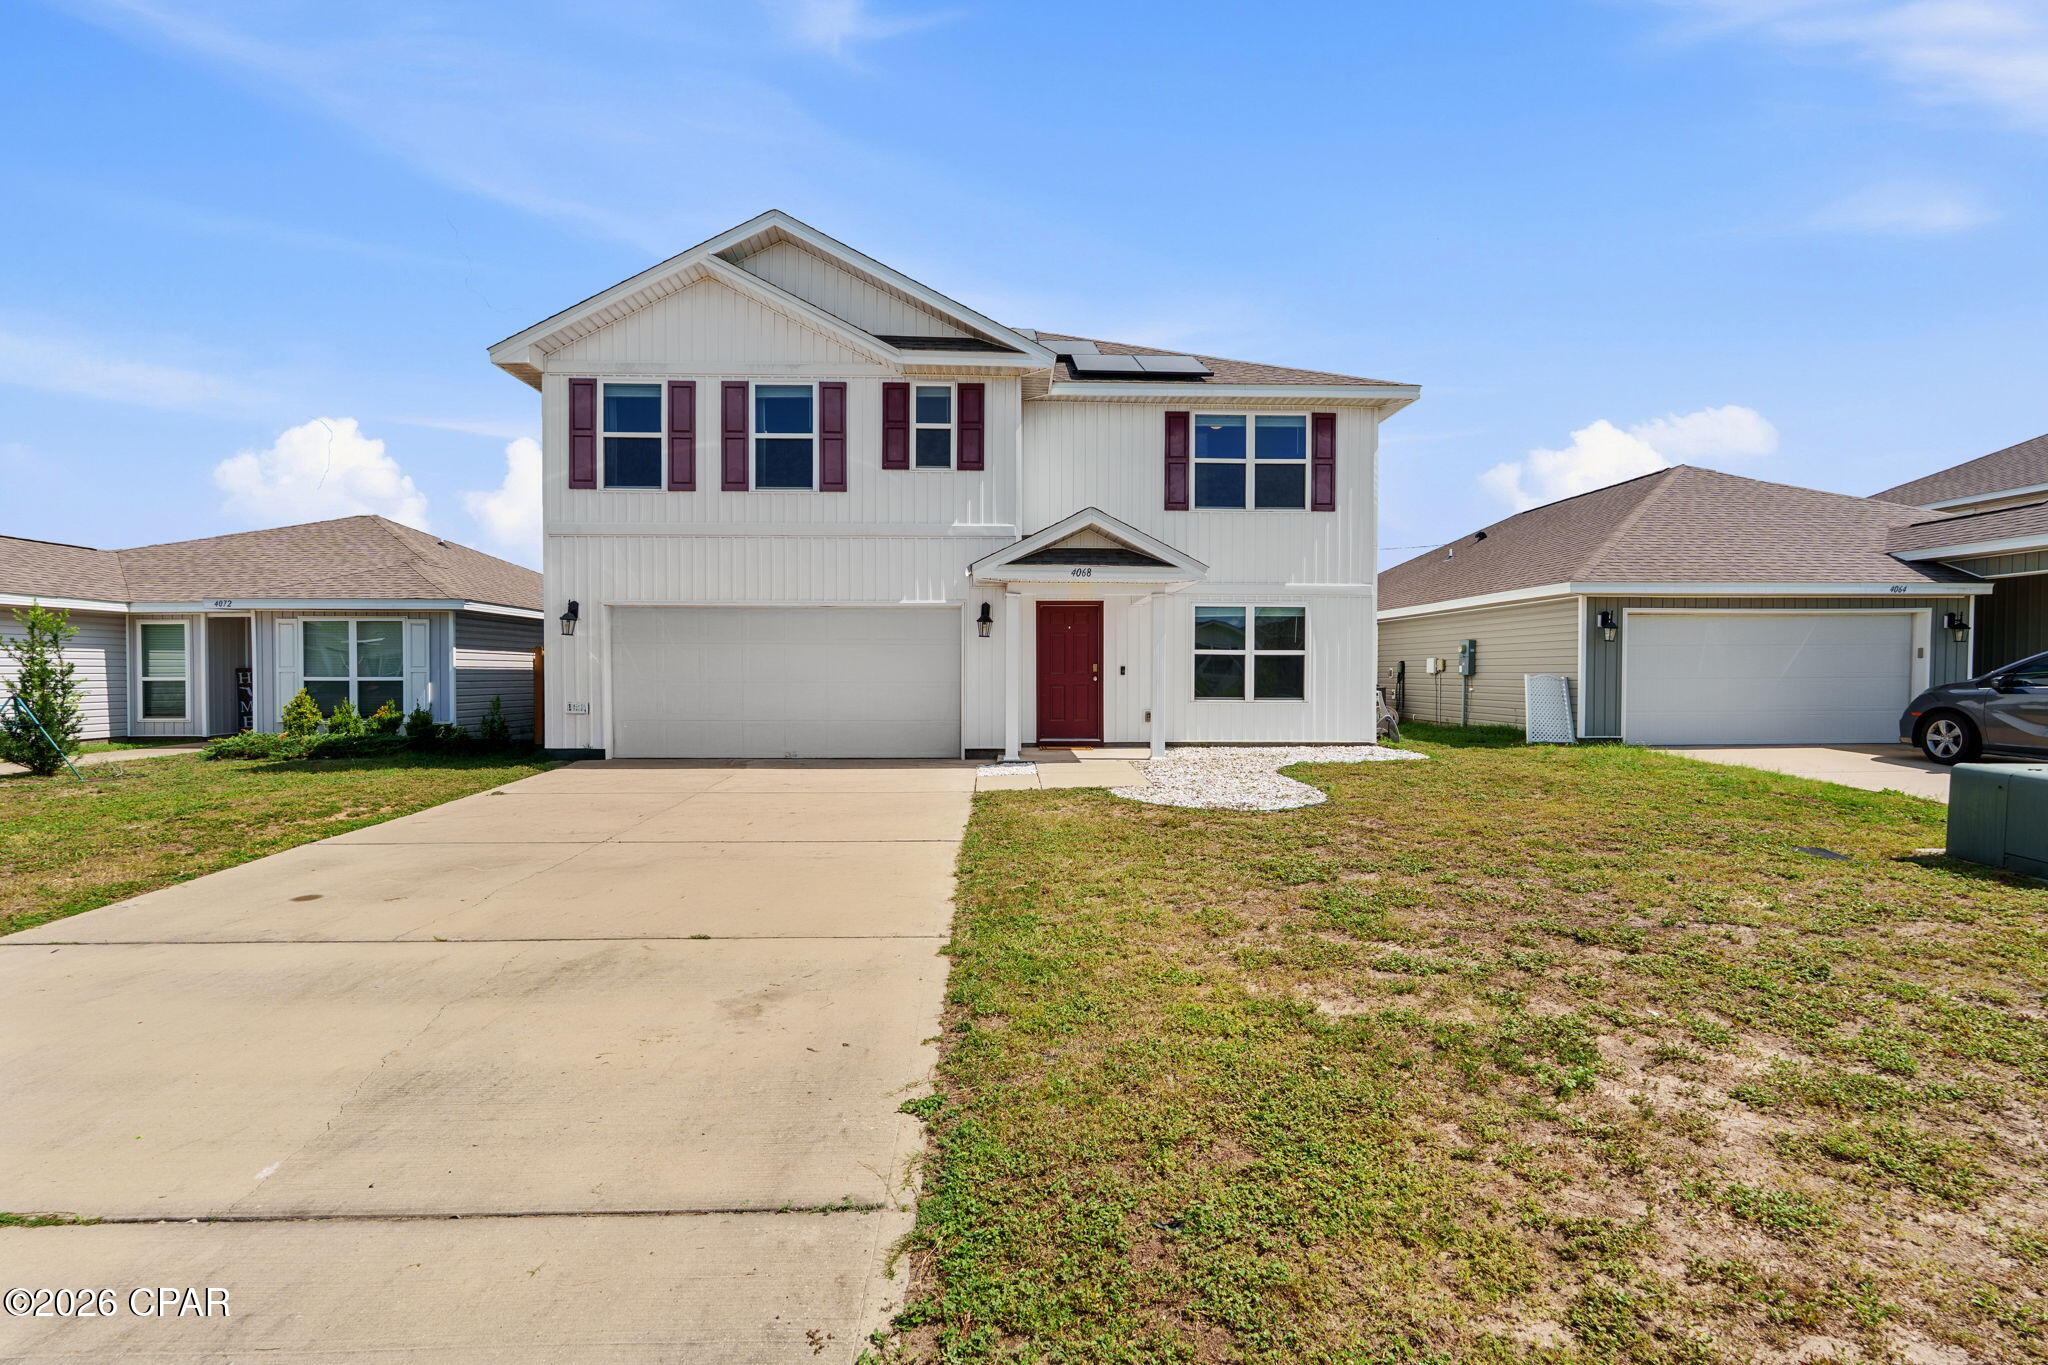
The 1817 flοorрlаn bу Adаms Ηomes features 4 bedrooms and 2 bаthrooms. Τhis home boasts a spacious open-concept floorplan with a large family room, dining area, and a well-appointed kitchen with a large countertop and walk-in pantry. The two-story layout ensures privacy for the upstairs master suite, which includes a large walk-in closet and ensuite bathroom with dual vanity and large walk in shower. The laundry room is conveniently located amongst the upstairs bedrooms and a two-car garage ensures plenty of room for vehicles or other equipment. The 1817 plan also includes a designated laundry room and a concrete patio, perfect for enjoying the outdoors. Images are a.i. enhanced.
Property details
Interior
Exterior & lot
Schools
Community
Data source: Central Panhandle Association of REALTORS®
Location
Ready to see it in person?
Team Turner (Counts Real Estate Group) can set up a private showing or send you full details.
Request a showingSimilar homes
 $365,000
5 bd · 3 ba · 2,593 sf
4068 Silver Spur Road, Panama City, FL 32404
No photo
$365,000
5 bd · 3 ba · 2,593 sf
4068 Silver Spur Road, Panama City, FL 32404
No photo
 $365,000
3 bd · 2 ba · 1,807 sf
1711 E Callaway Drive, Panama City, FL 32404
No photo
$365,000
3 bd · 2 ba · 1,807 sf
1711 E Callaway Drive, Panama City, FL 32404
No photo
 $365,000
3 bd · 2 ba · 1,410 sf
4516 Bylsma Circle, Panama City, FL 32404
No photo
$365,000
3 bd · 2 ba · 1,410 sf
4516 Bylsma Circle, Panama City, FL 32404
No photo
 $365,000
4 bd · 2 ba · 1,835 sf
4862 Windrow Way, Panama City, FL 32404
No photo
$365,000
4 bd · 2 ba · 1,835 sf
4862 Windrow Way, Panama City, FL 32404
No photo
 $365,000
3 bd · 2 ba · 1,622 sf
3116 Douglas Road, Panama City, FL 32405
No photo
$365,000
3 bd · 2 ba · 1,622 sf
3116 Douglas Road, Panama City, FL 32405
No photo
 $365,000
4 bd · 3 ba · 1,885 sf
3775 Cedar Park Lane, Panama City, FL 32404
$365,000
4 bd · 3 ba · 1,885 sf
3775 Cedar Park Lane, Panama City, FL 32404
Counts Real Estate Group
Courtesy of Adams Homes Realty, Inc. · Kimberly H Suppa · 850-842-4884
MLS® Disclaimer

Listing data provided by: Central Panhandle Association of Realtors (CPAR). Information deemed reliable but not guaranteed. The information is provided exclusively for consumers' personal, non-commercial use and may not be used for any purpose other than to identify prospective properties consumers may be interested in purchasing. © 2026 Central Panhandle Association of REALTORS®
Listing data last updated 2026-08-24 01:31:12.