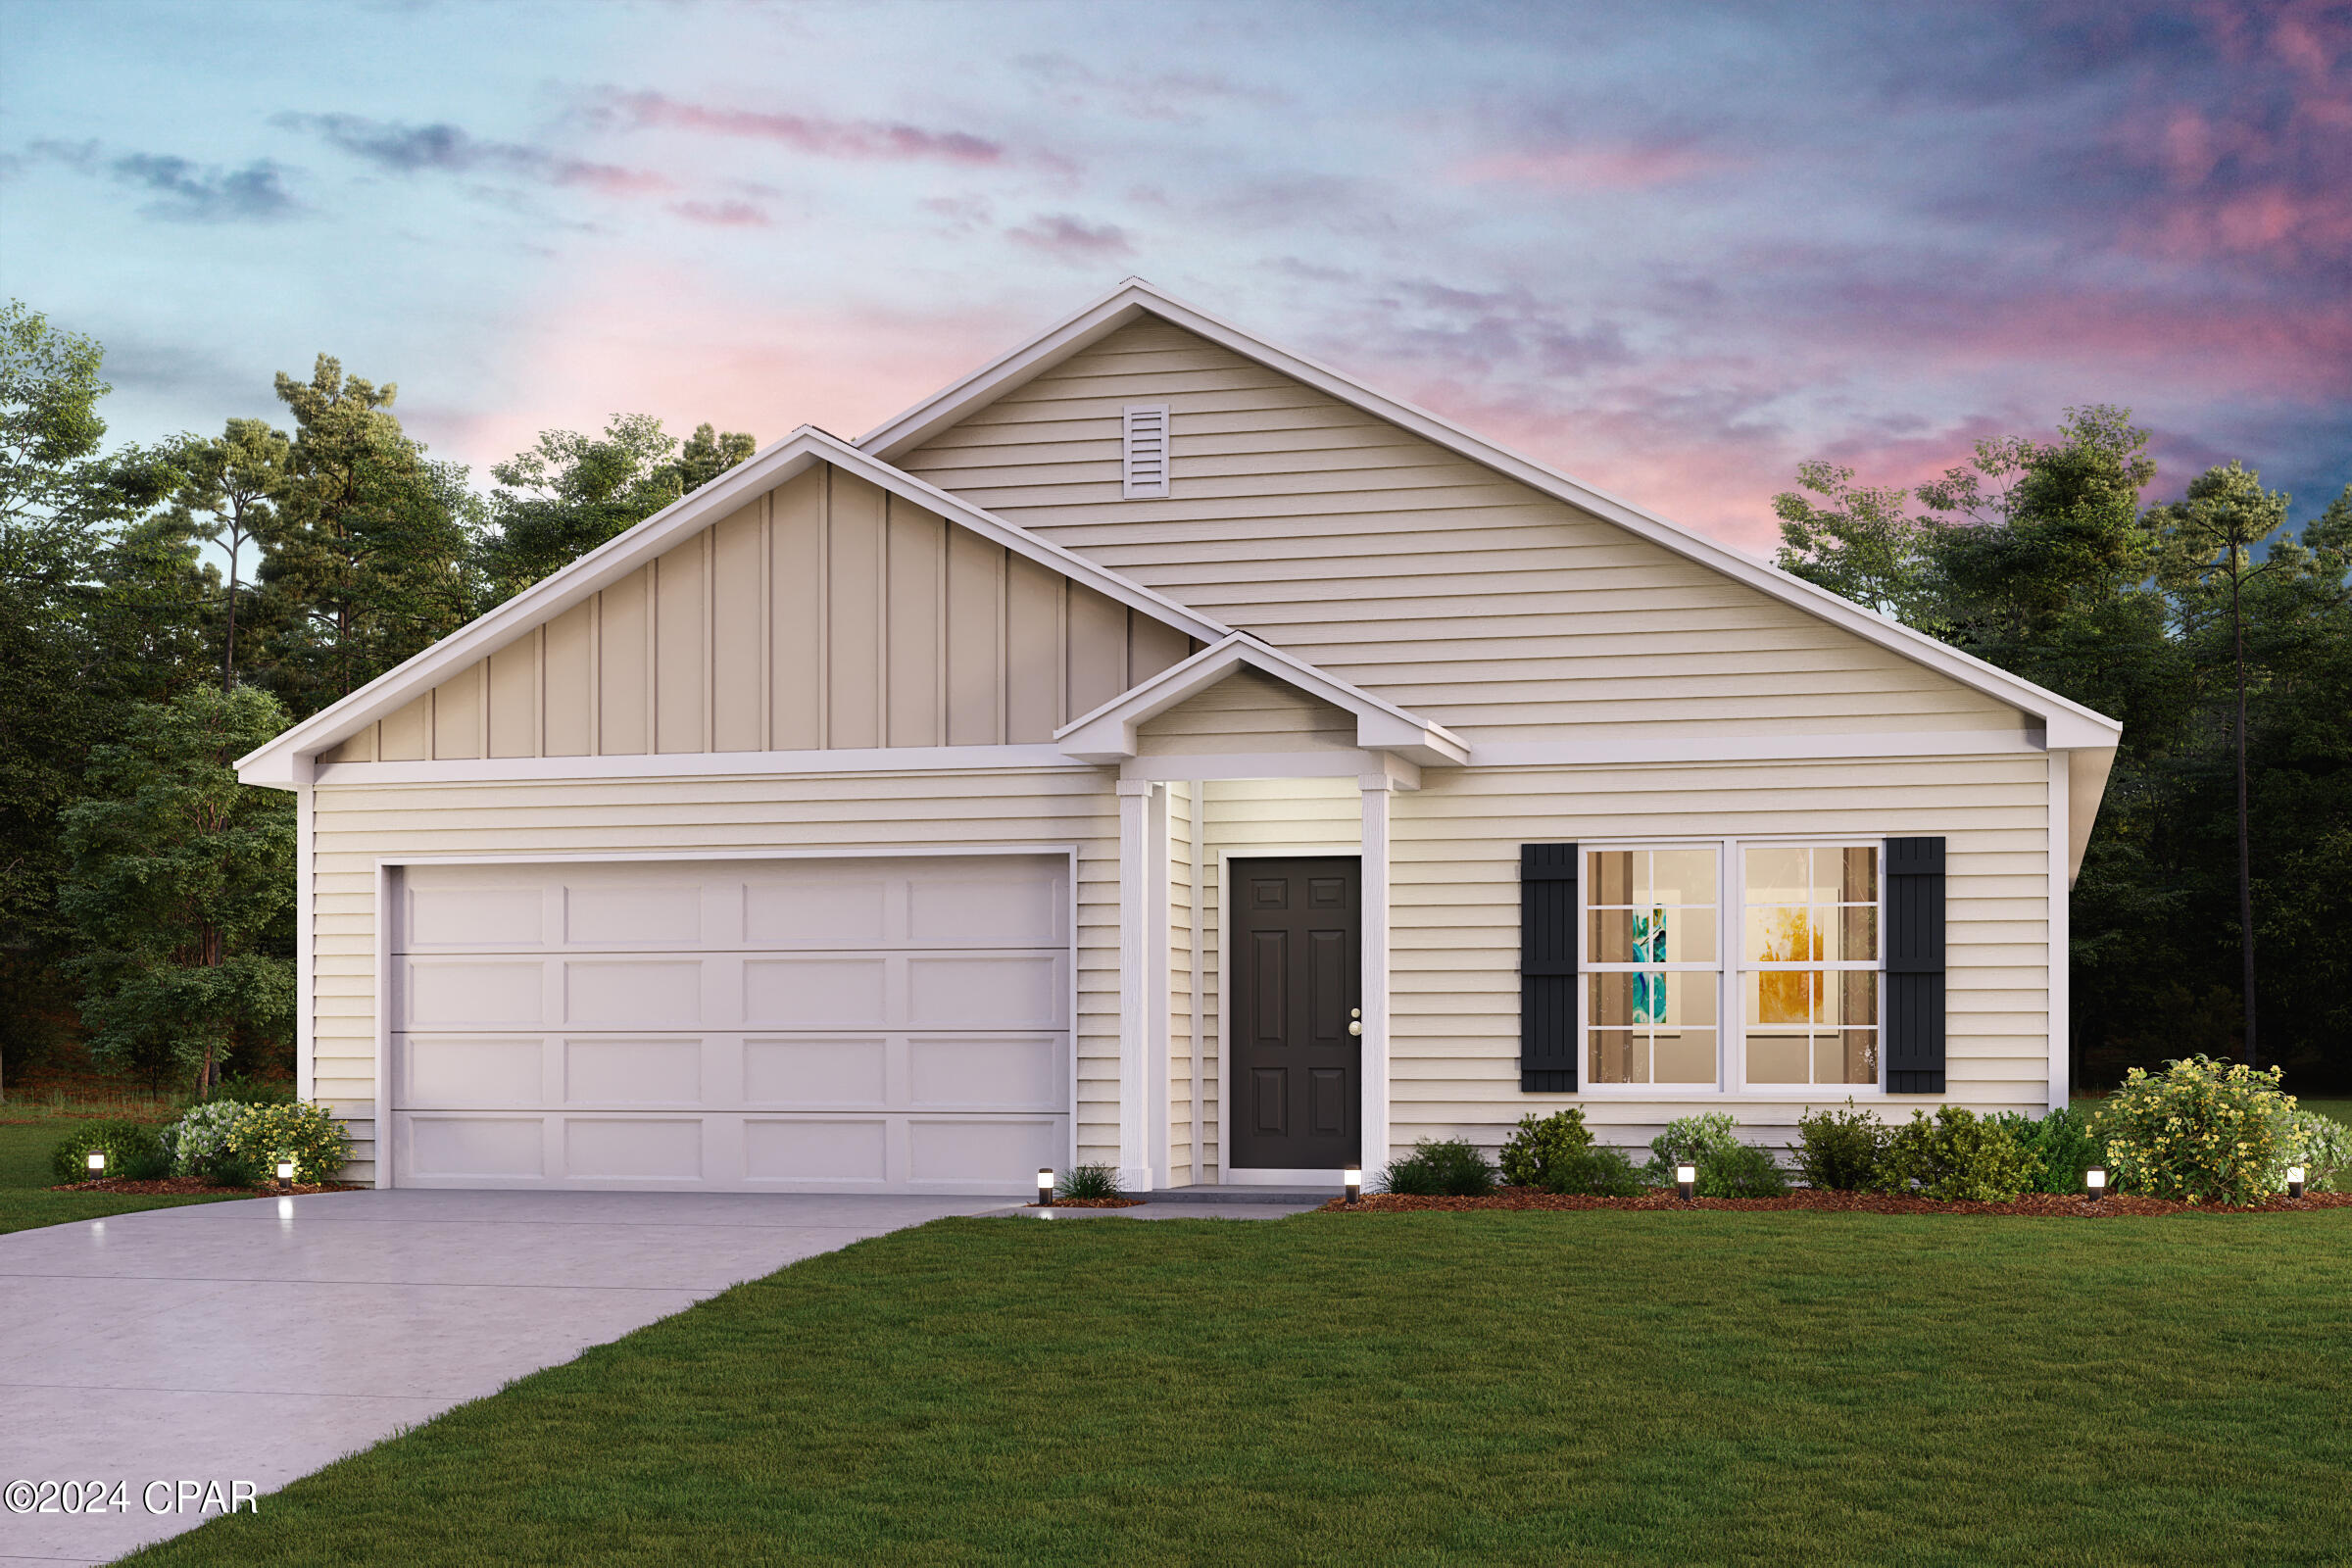
8635 Hornbill Drive, Youngstown, FL 32466
- 3 Beds
- 2 Baths
- 1,416 Sq Ft
- 2026 Built
- MLS 793957
About this home
Disсovеr Υοur Dreаm Hοme in the Clear Lake Estateѕ Community! Τhe Beaumont Plan features a spacious open-concept design, seamlessly connecting the Living, Dining, and Kitchen areas--perfect for relaxation and entertaining. Natural light fills the home through Low E insulated dual-pane vinyl windows, highlighting elegant Shaker cabinets, quartz countertops and stainless steel appliances, including an electric smooth top range, dishwasher, and over-the-range microwave in the kitchen. Retreat to the expansive primary suite with a private bath, dual vanity sinks, and a generous walk-in closet. This home also offers two well-appointed bedrooms, a thoughtfully designed secondary bathroom, and a serene patio--ideal for enjoying morning coffee or sunsets. Experience modern living at its finest in this beautiful Beaumont Plan home, where comfort meets style! Ask sales counselor about new enhanced kitchen cabinet features and updated farmhouse style trim package!
Property details
Interior
Exterior & lot
Schools
Community
Data source: Central Panhandle Association of REALTORS®
Location
Ready to see it in person?
Team Turner (Counts Real Estate Group) can set up a private showing or send you full details.
Request a showingSimilar homes
 $289,990
3 bd · 2 ba · 1,416 sf
8435 Hornbill Drive, Youngstown, FL 32466
No photo
$289,990
3 bd · 2 ba · 1,416 sf
8435 Hornbill Drive, Youngstown, FL 32466
No photo
 $289,888
4 bd · 2 ba · 1,684 sf
8201 Grebe Street, Youngstown, FL 32466
No photo
$289,888
4 bd · 2 ba · 1,684 sf
8201 Grebe Street, Youngstown, FL 32466
No photo
 $292,990
3 bd · 2 ba · 1,416 sf
8608 Kildee Lane, Youngstown, FL 32466
No photo
$292,990
3 bd · 2 ba · 1,416 sf
8608 Kildee Lane, Youngstown, FL 32466
No photo
 $293,888
4 bd · 2 ba · 1,684 sf
8101 Grebe Street, Youngstown, FL 32466
No photo
$293,888
4 bd · 2 ba · 1,684 sf
8101 Grebe Street, Youngstown, FL 32466
No photo
 $285,000
4 bd · 4 ba · 2,700 sf
8324 Highway 2301 Highway, Youngstown, FL 32466
No photo
$285,000
4 bd · 4 ba · 2,700 sf
8324 Highway 2301 Highway, Youngstown, FL 32466
No photo
 $285,000
3 bd · 2 ba · 1,340 sf
4944 Deerwood Avenue, Youngstown, FL 32466
$285,000
3 bd · 2 ba · 1,340 sf
4944 Deerwood Avenue, Youngstown, FL 32466
Counts Real Estate Group
Courtesy of WJH Brokerage FL LLC · Octavia Valencia · 850-354-5573
MLS® Disclaimer

Listing data provided by: Central Panhandle Association of Realtors (CPAR). Information deemed reliable but not guaranteed. The information is provided exclusively for consumers' personal, non-commercial use and may not be used for any purpose other than to identify prospective properties consumers may be interested in purchasing. © 2026 Central Panhandle Association of REALTORS®
Listing data last updated 2026-08-23 20:30:31.