5133 Indian Bluff Drive, Youngstown, FL 32466
- 4 Beds
- 4 Baths
- 4,248 Sq Ft
- 2007 Built
- MLS 793652
About this home
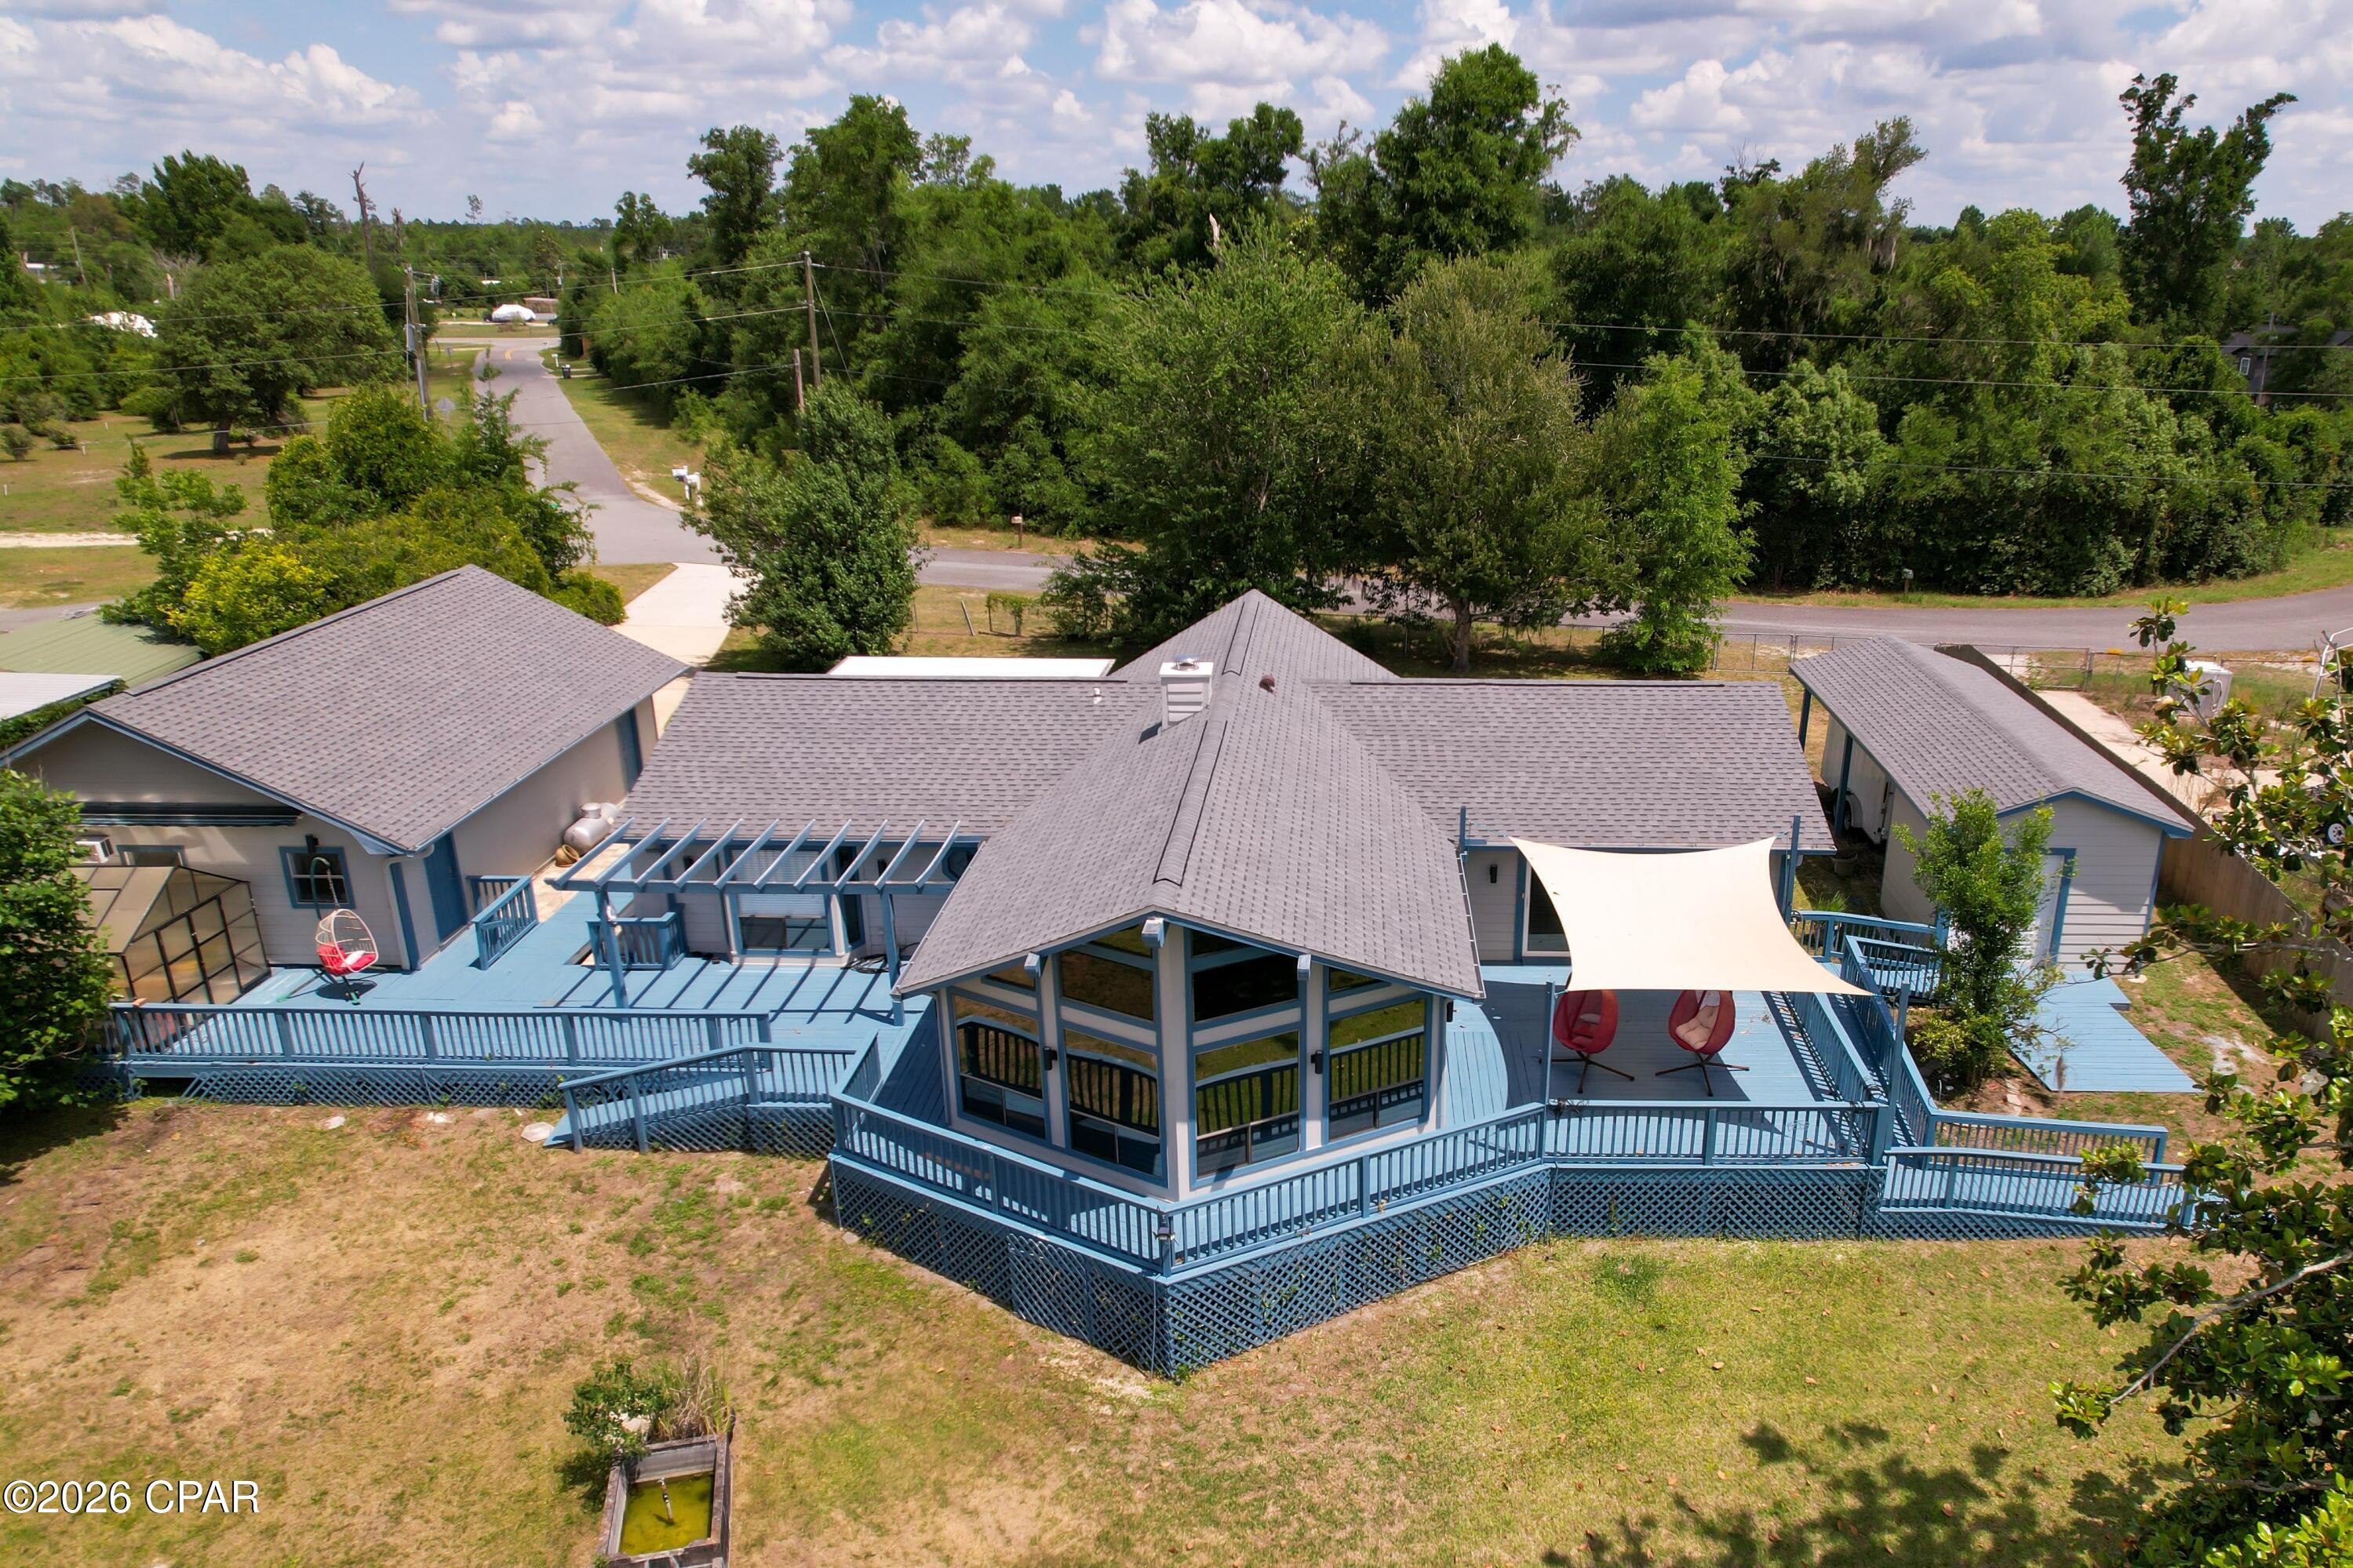
Where tіmelеѕѕ crаftsmаnship meets breathtaking waterfrοnt views. Τhis exceptional custom-built estate on Bear Creek offers 145 feet of waterfront on 0.68 acres with direct navigable access to Bear Creek, Econfina Creek, and Deer Point Lake. Featuring 4,248 square feet, this two-story home includes 4 bedrooms, 3.5 bathrooms, a dedicated office that can serve as a fifth bedroom, and two primary suites on the main level. Step through the grand foyer into the impressive great room with a soaring 20-foot vaulted real wood plank ceiling and stunning water views. The open-concept kitchen, dining, and living areas are designed for entertaining and feature a large center island, premium appliances, and an oversized walk-in pantry. The primary suite includes a private sunroom overlooking the water, while upstairs offers two additional bedrooms with a Jack-and-Jill bath, a second laundry area, and a spacious flex room perfect for a media or game room. Enjoy outdoor living from the covered back porch with an outdoor kitchen, overlooking Bear Creek. A 100-foot dock, irrigation system supplied by the creek, and a 24' x 36' detached outbuilding with loft provide endless opportunities for boating, storage, hobbies, and recreation. This one-of-a-kind waterfront property offers luxury, space, and the waterfront lifestyle you've been waiting for. Schedule your private showing today!
Property details
Interior
Exterior & lot
Schools
Community
Data source: Central Panhandle Association of REALTORS®
Location
Ready to see it in person?
Team Turner (Counts Real Estate Group) can set up a private showing or send you full details.
Request a showingSimilar homes
 $995,000
3 bd · 2 ba · 1,740 sf
6919 Cat Creek Road, Youngstown, FL 32466
No photo
$995,000
3 bd · 2 ba · 1,740 sf
6919 Cat Creek Road, Youngstown, FL 32466
No photo
 $450,000
3 bd · 2 ba · 2,140 sf
5955 Piza Circle, Youngstown, FL 32466
No photo
$450,000
3 bd · 2 ba · 2,140 sf
5955 Piza Circle, Youngstown, FL 32466
No photo
 $435,000
2 bd · 3 ba · 2,212 sf
9019 Pecan Avenue, Youngstown, FL 32466
No photo
$435,000
2 bd · 3 ba · 2,212 sf
9019 Pecan Avenue, Youngstown, FL 32466
No photo
 $410,000
2 bd · 2 ba · 2,122 sf
9107 Sunshine Drive, Youngstown, FL 32466
No photo
$410,000
2 bd · 2 ba · 2,122 sf
9107 Sunshine Drive, Youngstown, FL 32466
No photo
 $400,000
00 E Green Branch Road, Youngstown, FL 32466
No photo
$400,000
00 E Green Branch Road, Youngstown, FL 32466
No photo
 $399,900
110 Acres Highway 20, Youngstown, FL 32466
$399,900
110 Acres Highway 20, Youngstown, FL 32466
Counts Real Estate Group
Courtesy of Coastal Palms Real Estate · Brandi M Jones · 716-912-1447
MLS® Disclaimer

Listing data provided by: Central Panhandle Association of Realtors (CPAR). Information deemed reliable but not guaranteed. The information is provided exclusively for consumers' personal, non-commercial use and may not be used for any purpose other than to identify prospective properties consumers may be interested in purchasing. © 2026 Central Panhandle Association of REALTORS®
Listing data last updated 2026-08-23 19:30:24.