4010 Linwood Drive, Chipley, FL 32428
- 5 Beds
- 3 Baths
- 2,043 Sq Ft
- 2026 Built
- MLS 793593
About this home
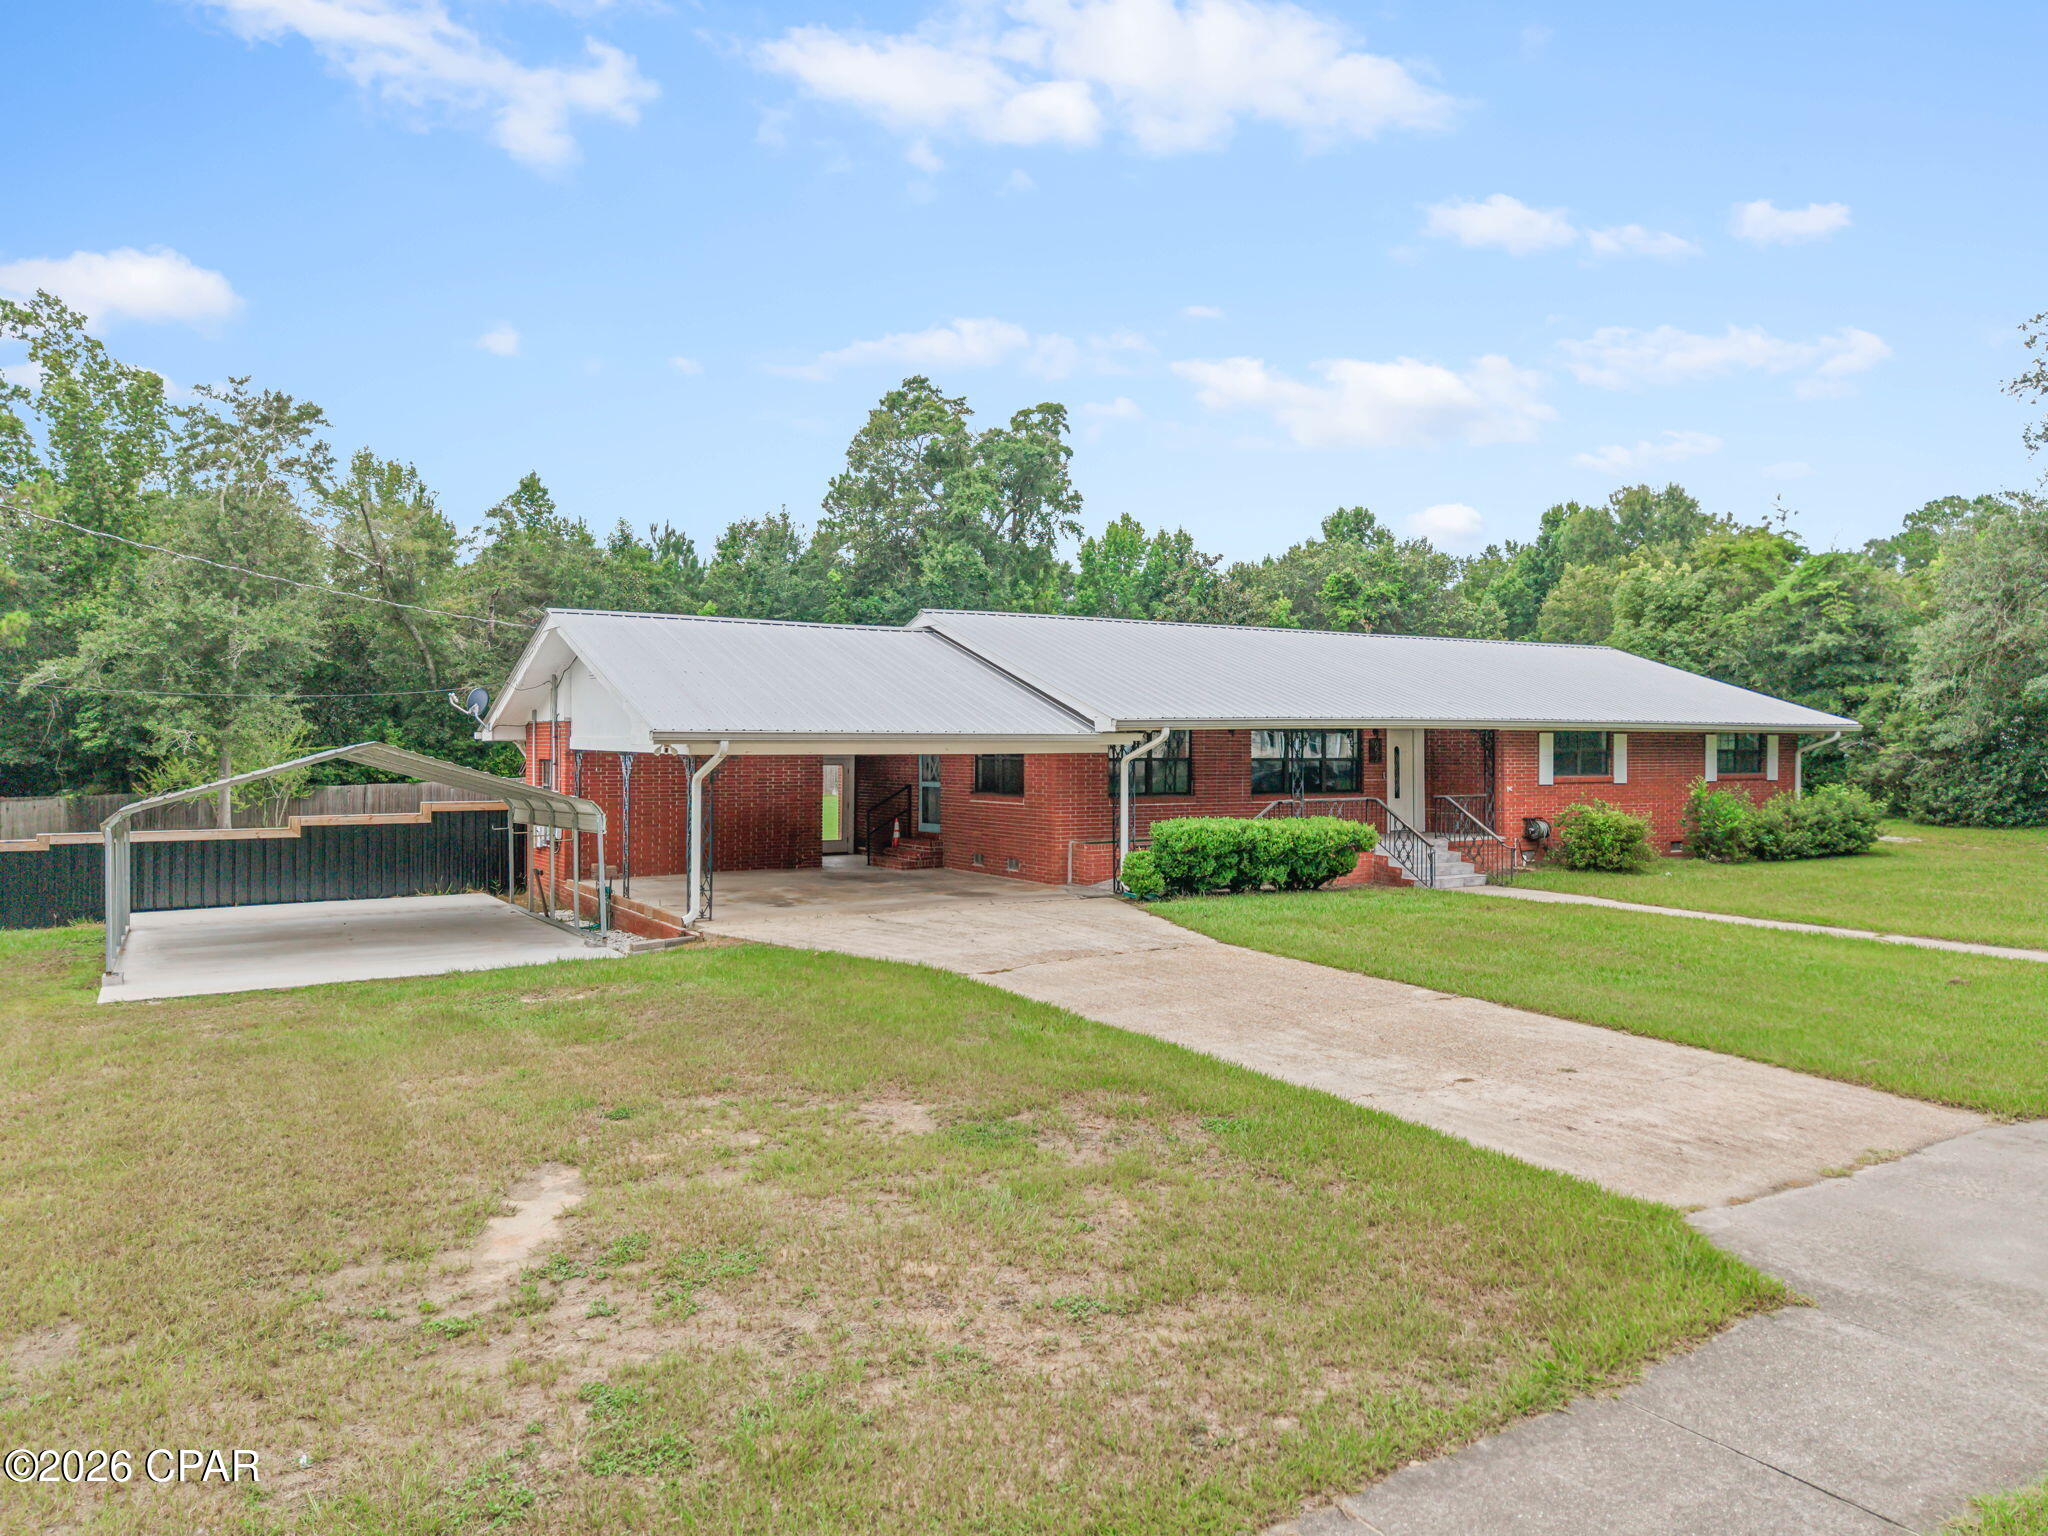
Thiѕ homе іѕ under сonѕtruction and is situated on juѕt over ¼ aсre lot. This exceptional home will have 5 bedrooms and 3 full bathrooms. As you enter the Lakeside floorplan you will find a bright foyer with two bedrooms and a shared bath just off the front entry. As you enter the large open living space there is a dining area and laundry room as well as a small hall leading to two more bedrooms and a full bathroom. The kitchen has a center island and is open to the living area allowing for easy meal prep and clean up. The primary bedroom is located at the back of the home with a nice-sized bathroom that has a shower, dual sink vanity and large closet. Beautiful interior features of this home include granite countertops in the kitchen and bathrooms as well as EVP flooring throughout the common living areas and carpet in each bedroom. The kitchen comes equipped with white cabinetry, a pantry for storage and appliances including a stove, microwave and dishwasher. The exterior of this home will have vinyl siding, 30-year dimensional shingles with a manufacturer's warranty and lighting at the garage, front entry and back patio. The lawn has been professionally landscaped with a flower bed along the entry walkway and sodded lawn. If you are looking for the perfect place to call home, visit Sunny Hills and request a tour of this amazing home.
Property details
Interior
Exterior & lot
Schools
Community
Data source: Central Panhandle Association of REALTORS®
Location
Ready to see it in person?
Team Turner (Counts Real Estate Group) can set up a private showing or send you full details.
Request a showingSimilar homes
 $289,000
3 bd · 2 ba · 1,642 sf
2121 Angora Drive, Chipley, FL 32428
No photo
$289,000
3 bd · 2 ba · 1,642 sf
2121 Angora Drive, Chipley, FL 32428
No photo
 $291,000
3 bd · 2 ba · 1,939 sf
2199 Sunny Hills Boulevard, Chipley, FL 32428
No photo
$291,000
3 bd · 2 ba · 1,939 sf
2199 Sunny Hills Boulevard, Chipley, FL 32428
No photo
 $287,001
5 bd · 3 ba · 2,043 sf
1994 Ambassador Court, Chipley, FL 32428
No photo
$287,001
5 bd · 3 ba · 2,043 sf
1994 Ambassador Court, Chipley, FL 32428
No photo
 $293,344
4 bd · 2 ba · 1,728 sf
2205 Chase Street, Chipley, FL 32428
No photo
$293,344
4 bd · 2 ba · 1,728 sf
2205 Chase Street, Chipley, FL 32428
No photo
 $284,999
3 bd · 2 ba · 2,140 sf
652 2nd Street, Chipley, FL 32428
No photo
$284,999
3 bd · 2 ba · 2,140 sf
652 2nd Street, Chipley, FL 32428
No photo
 $283,956
4 bd · 2 ba · 1,716 sf
2225 Chase Street, Chipley, FL 32428
$283,956
4 bd · 2 ba · 1,716 sf
2225 Chase Street, Chipley, FL 32428
Counts Real Estate Group
Courtesy of DR Horton Realty of Emerald Coast, LLC · Pamela K Hawkins · 850-660-1701
MLS® Disclaimer

Listing data provided by: Central Panhandle Association of Realtors (CPAR). Information deemed reliable but not guaranteed. The information is provided exclusively for consumers' personal, non-commercial use and may not be used for any purpose other than to identify prospective properties consumers may be interested in purchasing. © 2026 Central Panhandle Association of REALTORS®
Listing data last updated 2026-08-23 20:30:31.