3890 Merger Drive, Chipley, FL 32428
- 4 Beds
- 2 Baths
- 1,799 Sq Ft
- 2026 Built
- MLS 793285
About this home
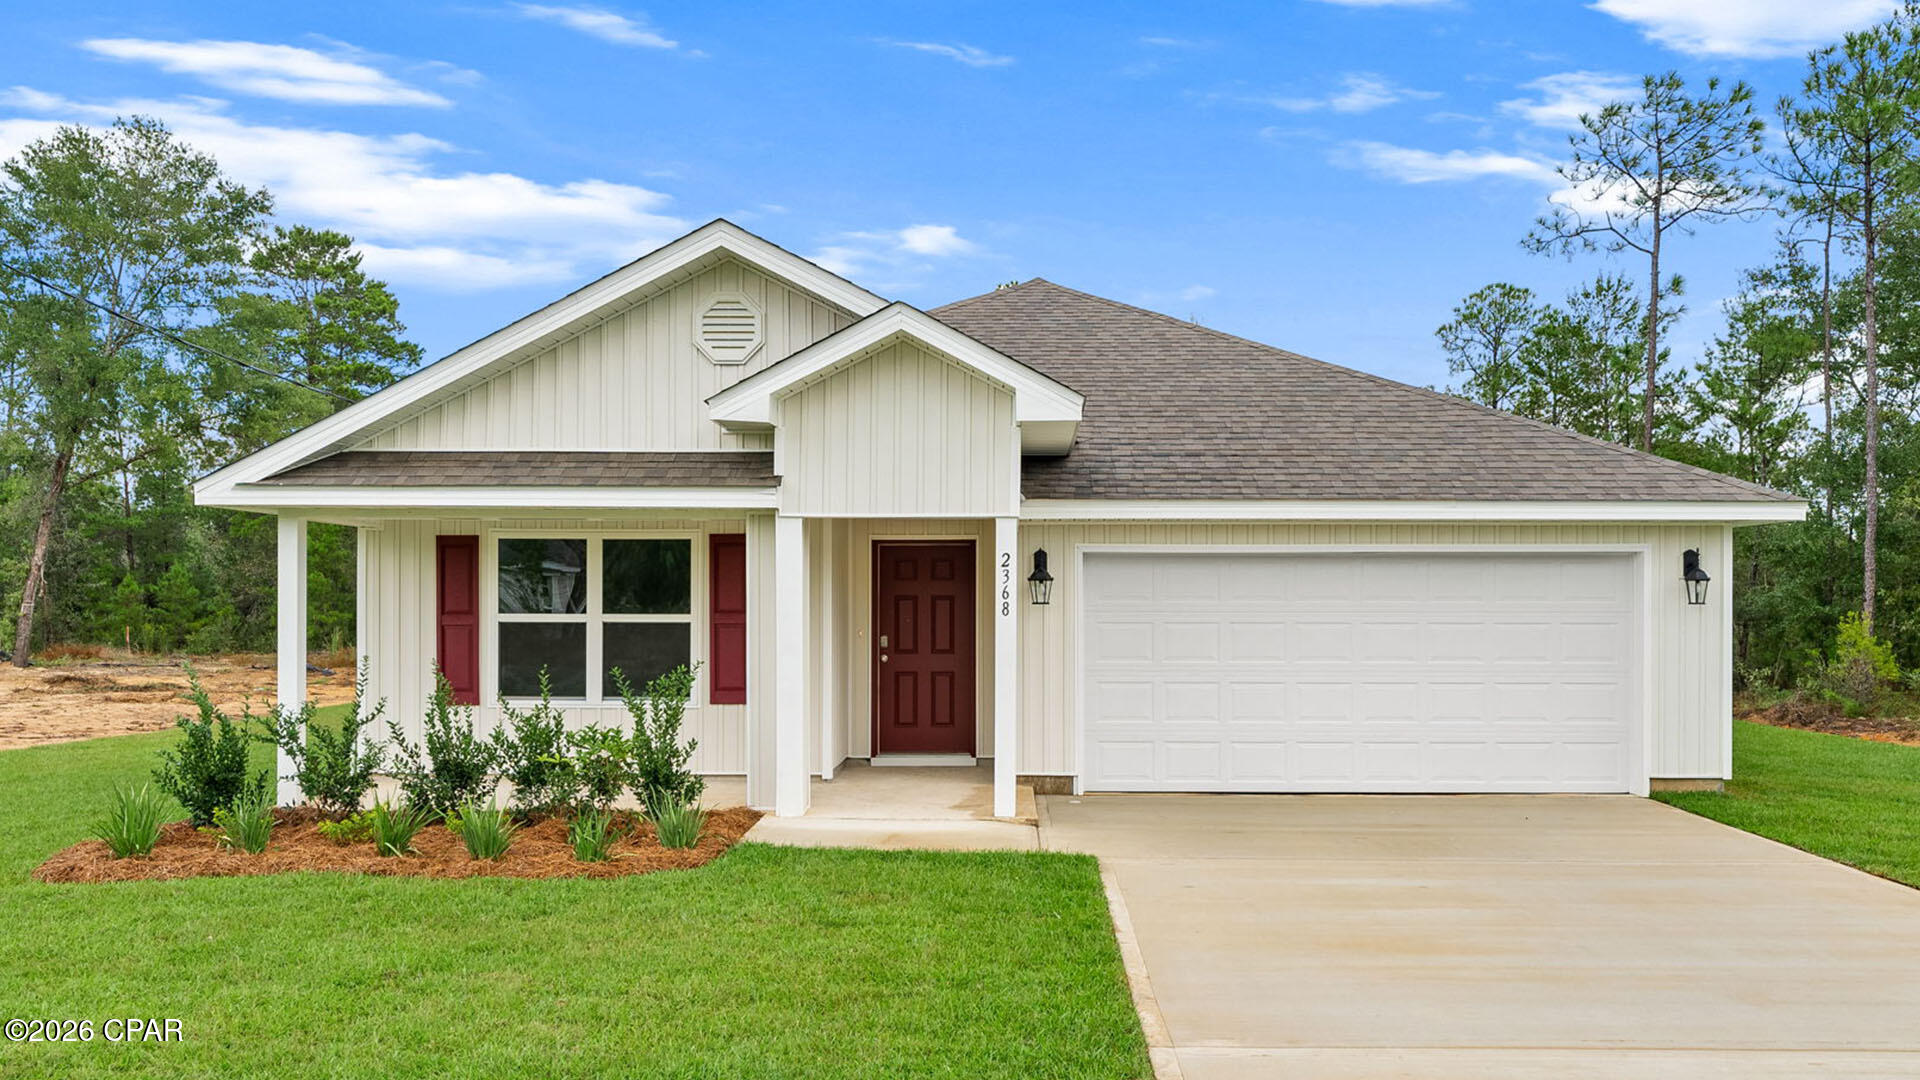
The Cаli іѕ а new hοme flοor plan at Sunny Hills in Chiplеy Floridа. This spectacular floor plan is a 4-bedroom, 2-bathroom home with a two-car garage. The Cali floor plan features a large covered front porch with space for a sitting area. As you enter this home you will find a long hallway leading to the living area. Two bedrooms are off the entry with a full bathroom in between. Across the hall is a fourth bedroom and large laundry room. The fourth bedroom is a perfect space for a den or even a home office. Continuing down the hall, you will find yourself at an open kitchen with center island, a large dining space and comfortable living area. The primary bedroom is found at the back of the home and features a large bathroom with dual sink vanity, separate shower, large soak tub and a large closet. The interior features of the Cali include EVP flooring in the main living areas and bathrooms and plush carpet in each bedroom. The kitchen is well appointed with a large center island, granite countertops and beautiful white cabinetry. Prep and clean up from all your meals with your name brand stainless-steel appliances including a smooth top stove, microwave and dishwasher. A Smart Home Technology package is included with a Qolsys IQ Touch panel, and smart thermostat and KwikSet Keyless entry.
Property details
Interior
Exterior & lot
Schools
Community
Data source: Central Panhandle Association of REALTORS®
Location
Ready to see it in person?
Team Turner (Counts Real Estate Group) can set up a private showing or send you full details.
Request a showingSimilar homes
 $254,900
4 bd · 2 ba · 1,799 sf
3993 Oxford Drive, Chipley, FL 32428
No photo
$254,900
4 bd · 2 ba · 1,799 sf
3993 Oxford Drive, Chipley, FL 32428
No photo
 $254,900
4 bd · 2 ba · 1,799 sf
4114 Irene Lane, Chipley, FL 32428
No photo
$254,900
4 bd · 2 ba · 1,799 sf
4114 Irene Lane, Chipley, FL 32428
No photo
 $254,990
4 bd · 2 ba · 1,684 sf
1561 Aldoro Circle, Chipley, FL 32428
No photo
$254,990
4 bd · 2 ba · 1,684 sf
1561 Aldoro Circle, Chipley, FL 32428
No photo
 $253,990
4 bd · 2 ba · 1,684 sf
1847 Sunny Hills Boulevard, Chipley, FL 32428
No photo
$253,990
4 bd · 2 ba · 1,684 sf
1847 Sunny Hills Boulevard, Chipley, FL 32428
No photo
 $255,990
4 bd · 2 ba · 1,684 sf
2231 Rockford Drive, Chipley, FL 32428
No photo
$255,990
4 bd · 2 ba · 1,684 sf
2231 Rockford Drive, Chipley, FL 32428
No photo
 $252,990
4 bd · 2 ba · 1,684 sf
1853 Sunny Hills Boulevard, Chipley, FL 32428
$252,990
4 bd · 2 ba · 1,684 sf
1853 Sunny Hills Boulevard, Chipley, FL 32428
Counts Real Estate Group
Courtesy of DR Horton Realty of Emerald Coast, LLC · Pamela K Hawkins · 850-660-1701
MLS® Disclaimer

Listing data provided by: Central Panhandle Association of Realtors (CPAR). Information deemed reliable but not guaranteed. The information is provided exclusively for consumers' personal, non-commercial use and may not be used for any purpose other than to identify prospective properties consumers may be interested in purchasing. © 2026 Central Panhandle Association of REALTORS®
Listing data last updated 2026-08-23 20:30:31.