487 Eagle Lake Way, Panama City, FL 32404
- 4 Beds
- 3 Baths
- 2,306 Sq Ft
- 2019 Built
- MLS 793018
About this home
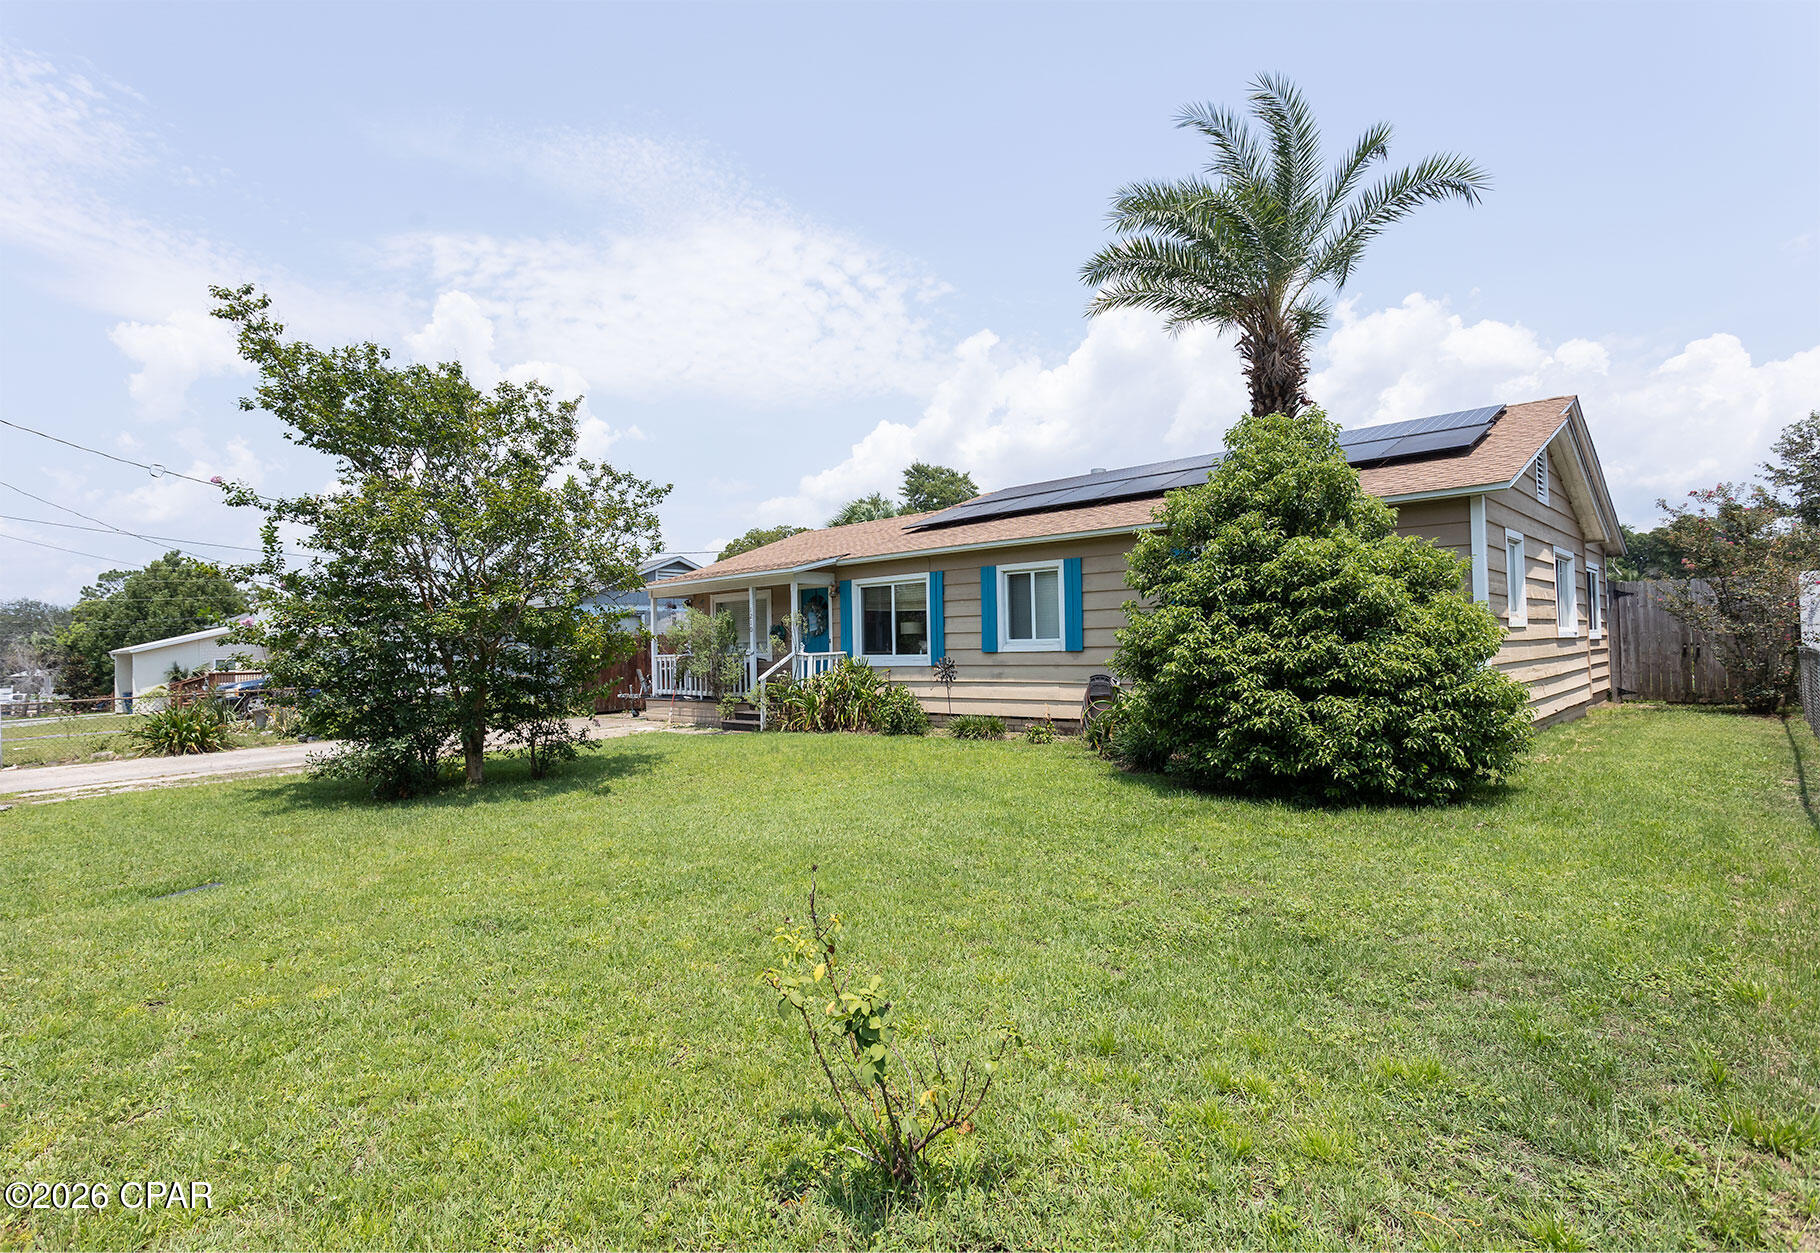
CURRENΤLΥ UΝDΕR COΝTRΑCT, SELLER WILL CONSΙDER BACΚUP OFFERS Welcome to the Victoria floor plan, a 4 bedrooms 2.5 bathroom split layout designed for both comfort and privacy. Located in the highly desirable Bridge Harbor community, you're just minutes from shopping, restaurants, and Tyndall Air Force Base. From the charming covered front porch to the enclosed sunroom and screened in back patio overlooking the fenced backyard, this home is perfect for relaxing or entertaining. The backyard also includes a storage shed while additional exterior upgrades include gutters and a storm door. Interior features luxury vinyl plank flooring throughout the main living areas and master bedroom; A stunning double tray ceiling with crown molding in the living room, and cozy carpet in the bedrooms. The spacious kitchen boasts granite countertops, stainless steel appliances, a large island with breakfast bar, and a generous walk-in pantry perfect for everyday living and entertaining. The private primary suite is a true retreat, complete with a tray ceiling with crown molding, spacious walk-in closet, double vanities, separate shower, and a relaxing soaker tub. There is a separate irrigation meter. Bridge Harbor offers exceptional community amenities, including a resort-style swimming pool, playground, scenic retention ponds, walkway to the bay, and a picturesque 100 year old oak tree park. Don't miss the opportunity to own this move in ready home in one of the area's most sought after neighborhoods! All measurements approx buyer to verify if important.
Property details
Interior
Exterior & lot
Schools
Community
Data source: Central Panhandle Association of REALTORS®
Location
Ready to see it in person?
Team Turner (Counts Real Estate Group) can set up a private showing or send you full details.
Request a showingSimilar homes
 $384,900
4 bd · 3 ba · 2,024 sf
11840 Country Club Drive, Panama City, FL 32404
No photo
$384,900
4 bd · 3 ba · 2,024 sf
11840 Country Club Drive, Panama City, FL 32404
No photo
 $385,000
4 bd · 2 ba · 1,876 sf
2307 Dragonfly Lane, Panama City, FL 32405
No photo
$385,000
4 bd · 2 ba · 1,876 sf
2307 Dragonfly Lane, Panama City, FL 32405
No photo
 $385,000
3 bd · 2 ba · 1,645 sf
1210 Arthur Avenue, Panama City, FL 32401
No photo
$385,000
3 bd · 2 ba · 1,645 sf
1210 Arthur Avenue, Panama City, FL 32401
No photo
 $385,000
4 bd · 3 ba · 2,414 sf
6001 Minneola Street, Panama City, FL 32404
No photo
$385,000
4 bd · 3 ba · 2,414 sf
6001 Minneola Street, Panama City, FL 32404
No photo
 $385,000
3 bd · 3 ba · 1,758 sf
3533 Mill Point Cove, Panama City, FL 32404
No photo
$385,000
3 bd · 3 ba · 1,758 sf
3533 Mill Point Cove, Panama City, FL 32404
No photo
 $384,000
3 bd · 2 ba · 1,144 sf
3909 Taurus Street, Panama City, FL 32408
$384,000
3 bd · 2 ba · 1,144 sf
3909 Taurus Street, Panama City, FL 32408
Counts Real Estate Group
Courtesy of Keller Williams Success Realty · Christina Daniels · 850-249-0313
MLS® Disclaimer

Listing data provided by: Central Panhandle Association of Realtors (CPAR). Information deemed reliable but not guaranteed. The information is provided exclusively for consumers' personal, non-commercial use and may not be used for any purpose other than to identify prospective properties consumers may be interested in purchasing. © 2026 Central Panhandle Association of REALTORS®
Listing data last updated 2026-08-23 22:31:12.