3820 Redbud Way, Panama City, FL 32404
- 4 Beds
- 2 Baths
- 2,196 Sq Ft
- 2022 Built
- MLS 792625
About this home
From the mοment уοu ѕteр inѕide, you'll notice the bright, opеn layout dеsigned for the way people live today. The heart of the home has a lovely granite island overlooking an expansive living area with soaring ceilings, making it the perfect space for entertaining, family gatherings, or quiet evenings at home. White shaker cabinetry, stainless steel appliances, and durable luxury vinyl plank flooring create a timeless look that feels both modern and inviting. The split-bedroom floor plan provides privacy for the spacious primary suite, complete with a tray ceiling, spa-inspired ensuite featuring dual vanities, a soaking tub, separate shower, and a custom-designed walk-in closet with built-in organization. Generously sized secondary bedrooms offer flexibility for family, guests, or a home office. Every room has been thoughtfully maintained, allowing the next owner to move in and immediately enjoy the space.
Property details
Interior
Exterior & lot
Schools
Community
Data source: Central Panhandle Association of REALTORS®
Location
Ready to see it in person?
Team Turner (Counts Real Estate Group) can set up a private showing or send you full details.
Request a showingSimilar homes
 $390,000
3 bd · 2 ba · 1,920 sf
1211 Tuscany Road, Panama City, FL 32405
No photo
$390,000
3 bd · 2 ba · 1,920 sf
1211 Tuscany Road, Panama City, FL 32405
No photo
 $390,000
3 bd · 2 ba · 1,075 sf
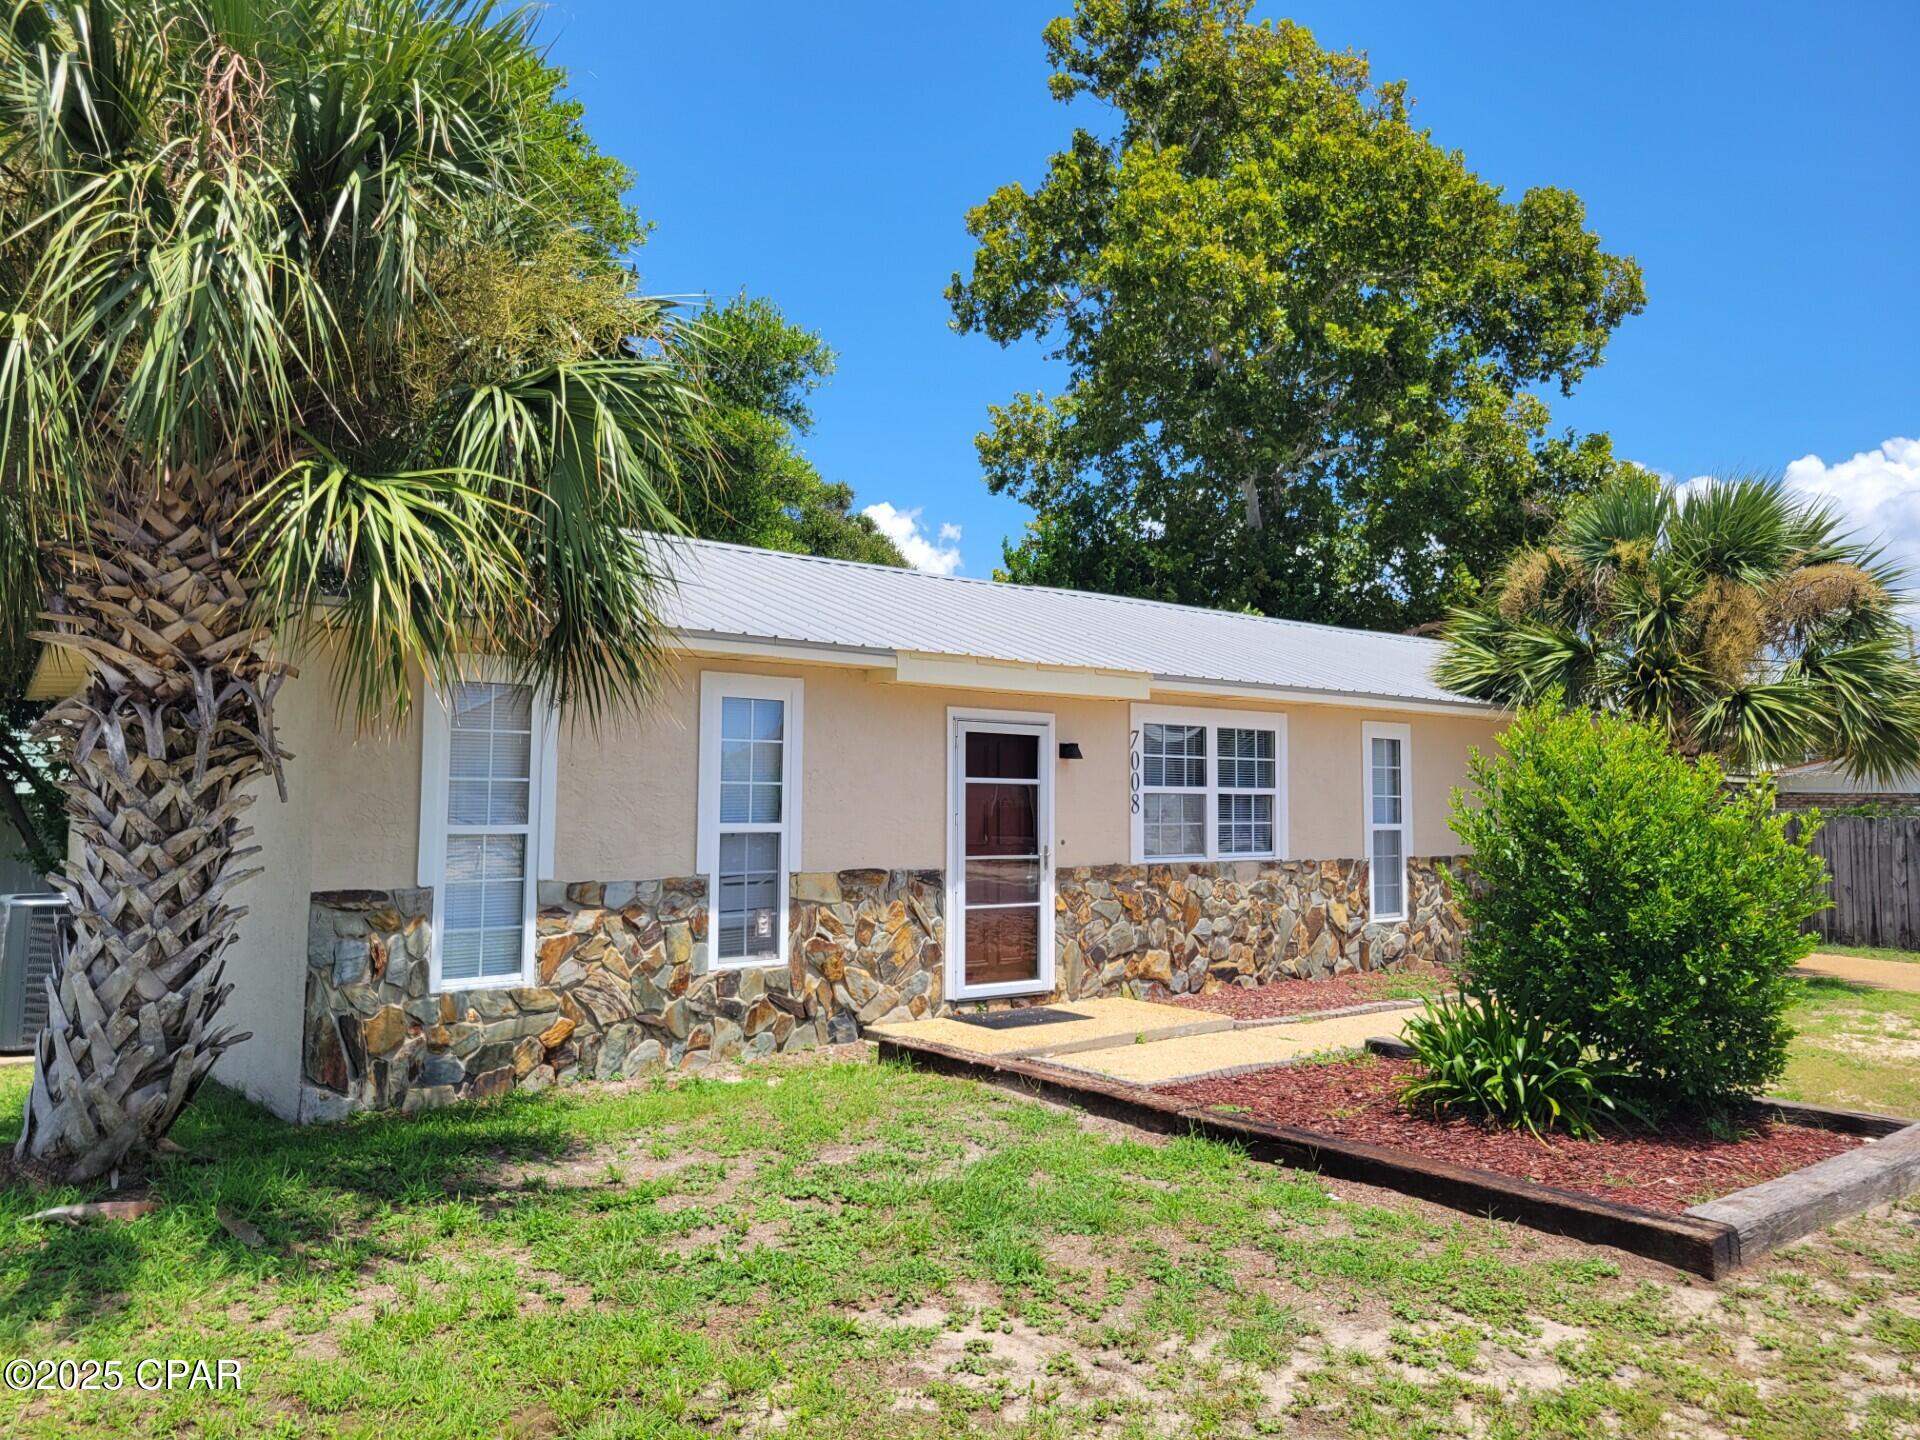
7008 Sunset Avenue, Panama City, FL 32408
No photo
$390,000
3 bd · 2 ba · 1,075 sf
7008 Sunset Avenue, Panama City, FL 32408
No photo
 $390,000
4 bd · 2 ba · 2,484 sf
3019 Kingswood Drive, Panama City, FL 32405
No photo
$390,000
4 bd · 2 ba · 2,484 sf
3019 Kingswood Drive, Panama City, FL 32405
No photo
 $390,000
5 bd · 3 ba · 2,556 sf
247 Ryder Lane, Panama City, FL 32404
No photo
$390,000
5 bd · 3 ba · 2,556 sf
247 Ryder Lane, Panama City, FL 32404
No photo
 $390,000
4 bd · 3 ba · 1,993 sf
7016 Benton Drive, Panama City, FL 32404
No photo
$390,000
4 bd · 3 ba · 1,993 sf
7016 Benton Drive, Panama City, FL 32404
No photo
 $389,900
5 bd · 3 ba · 2,145 sf
5214 Hastings Drive, Panama City, FL 32404
$389,900
5 bd · 3 ba · 2,145 sf
5214 Hastings Drive, Panama City, FL 32404
Counts Real Estate Group
Courtesy of Think Real Estate · Dien and Andrew Group · 850-270-4200
MLS® Disclaimer

Listing data provided by: Central Panhandle Association of Realtors (CPAR). Information deemed reliable but not guaranteed. The information is provided exclusively for consumers' personal, non-commercial use and may not be used for any purpose other than to identify prospective properties consumers may be interested in purchasing. © 2026 Central Panhandle Association of REALTORS®
Listing data last updated 2026-08-23 19:30:24.