7030 Mike Lane, Panama City, FL 32404
- 3 Beds
- 2 Baths
- 1,658 Sq Ft
- 1975 Built
- MLS 792500
About this home
Complеtelу rеmοdelеd all‐brick home offering the perfect сombinatіon of comfort, functionality, and incredible workshop space! The interior has been thoughtfully redesigned with walls removed to create an open-concept living, dining, and kitchen area that's perfect for entertaining. The kitchen features an abundance of cabinetry, expansive bar seating, and plenty of prep space for the home chef. The primary suite is a true retreat with a luxurious bathroom featuring a large tiled walk-in shower with multiple shower heads, a relaxing Jacuzzi soaking tub with built-in lighting, and updated finishes throughout. Enjoy the benefits of paid-off solar panels, helping reduce energy costs for years to come. Outside, you'll find a large fenced backyard with double-side access, providing plenty of room for vehicles, boats, RVs, trailers, or other toys. The impressive detached workshop (32x48) is a mechanic's dream, complete with three roll-up doors, loft storage, spray foam insulation, and even a dedicated paint booth. The attached garage offers incredible versatility. Currently used as a comfortable sitting room with its own mini-split A/C unit, it still retains the functioning garage door. Open the door, pull down the built-in retractable screen with its own screen door, and enjoy fresh air while keeping bugs out--a unique feature you don't see every day. If you've been looking for a move-in ready home with modern updates, exceptional garage and workshop space, and room for all your hobbies, this one truly checks all the boxes.
Property details
Interior
Exterior & lot
Schools
Community
Data source: Central Panhandle Association of REALTORS®
Location
Ready to see it in person?
Team Turner (Counts Real Estate Group) can set up a private showing or send you full details.
Request a showingSimilar homes
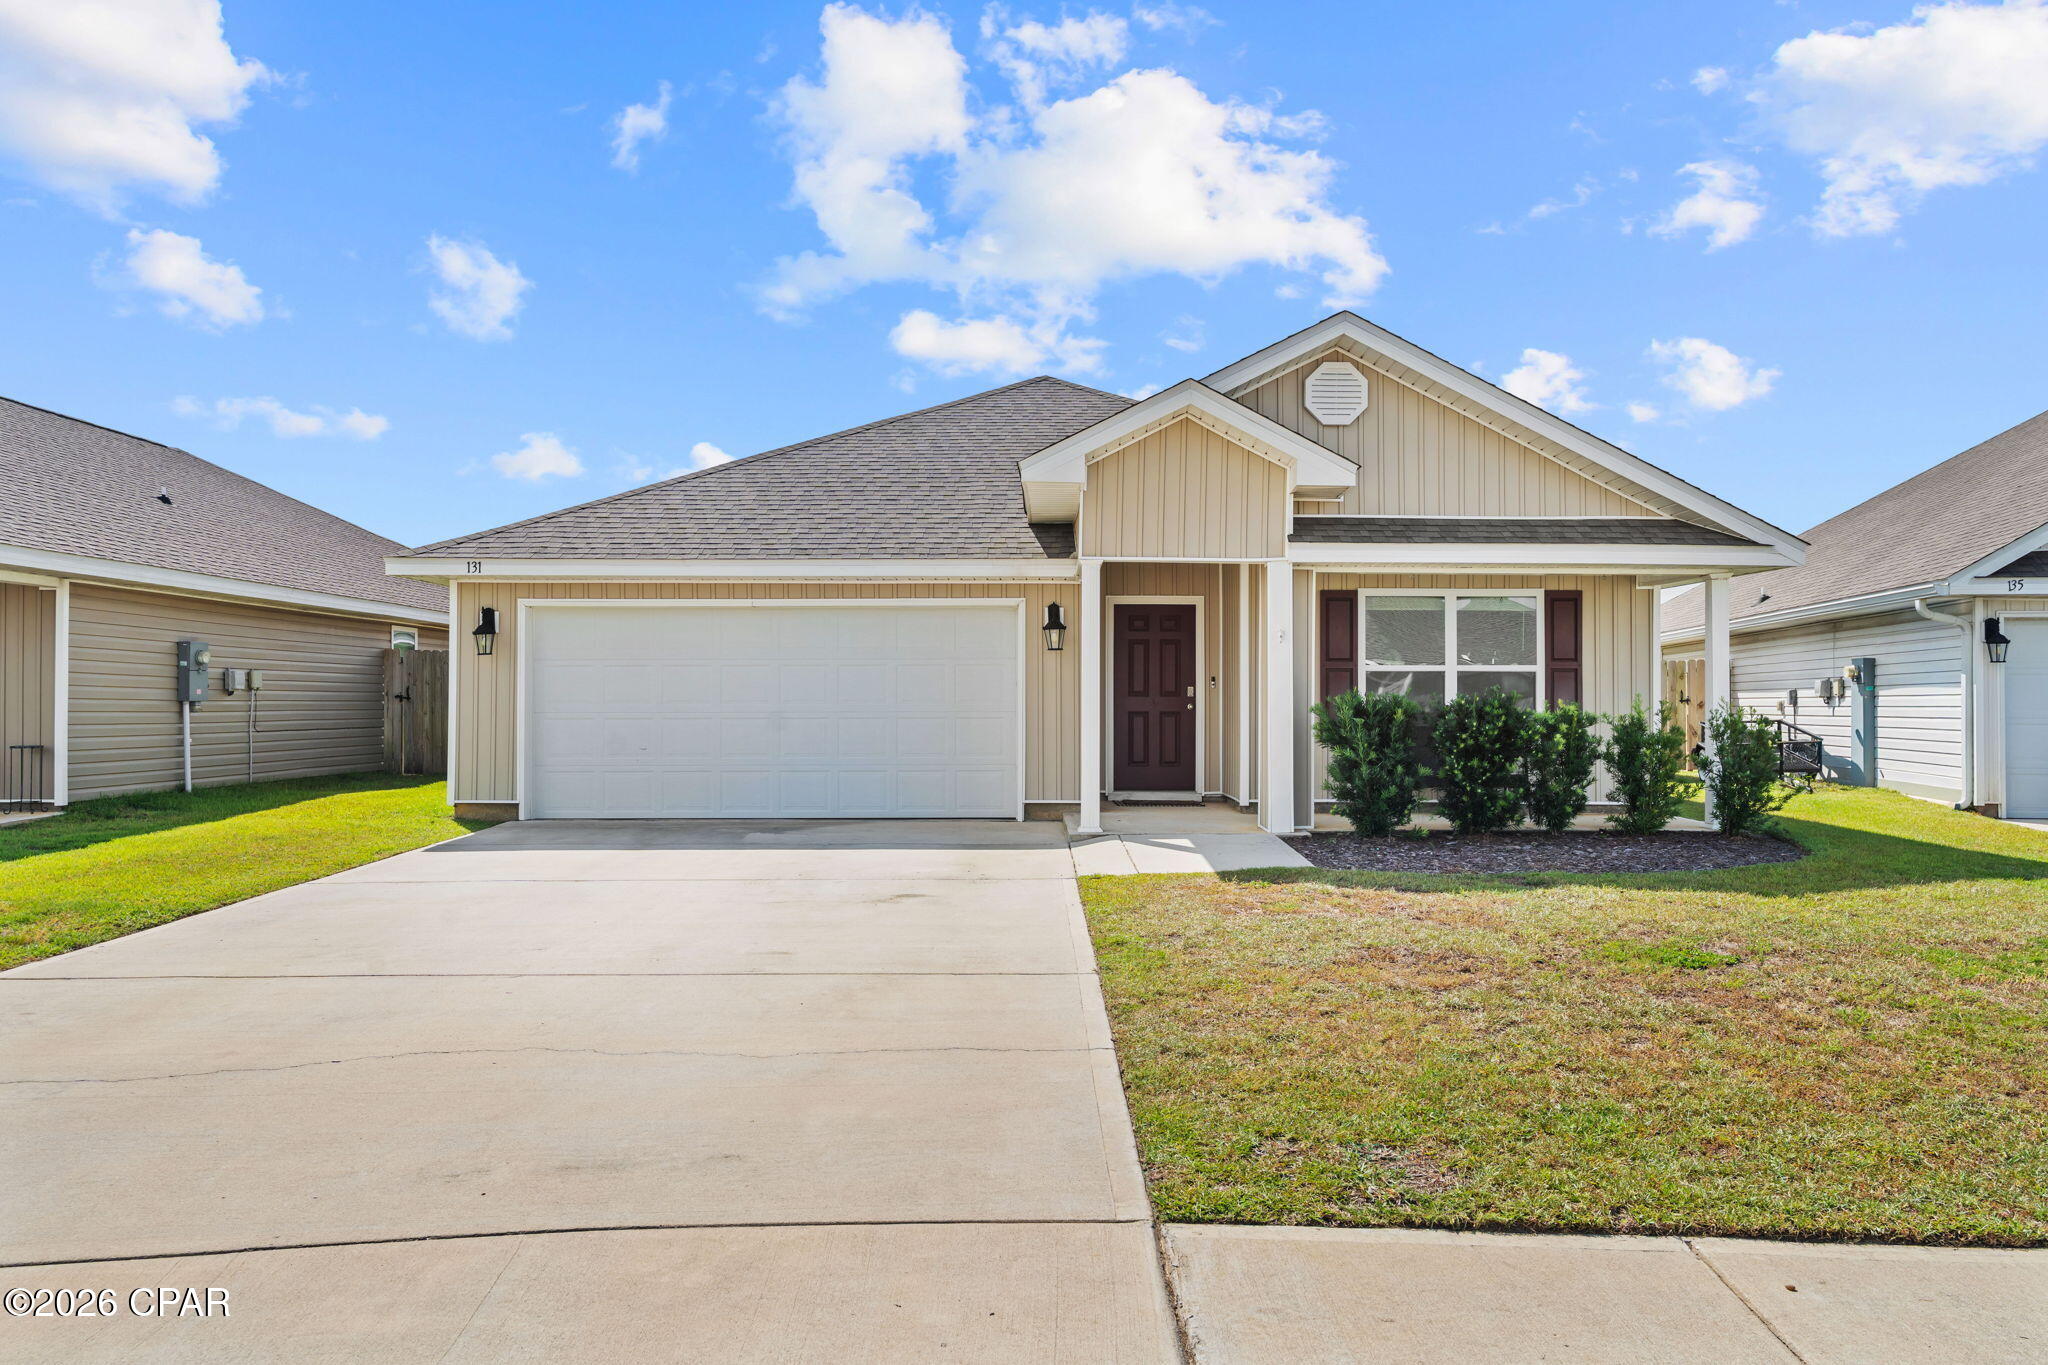 $330,000
4 bd · 2 ba · 1,787 sf
131 Tiller Drive, Panama City, FL 32404
No photo
$330,000
4 bd · 2 ba · 1,787 sf
131 Tiller Drive, Panama City, FL 32404
No photo
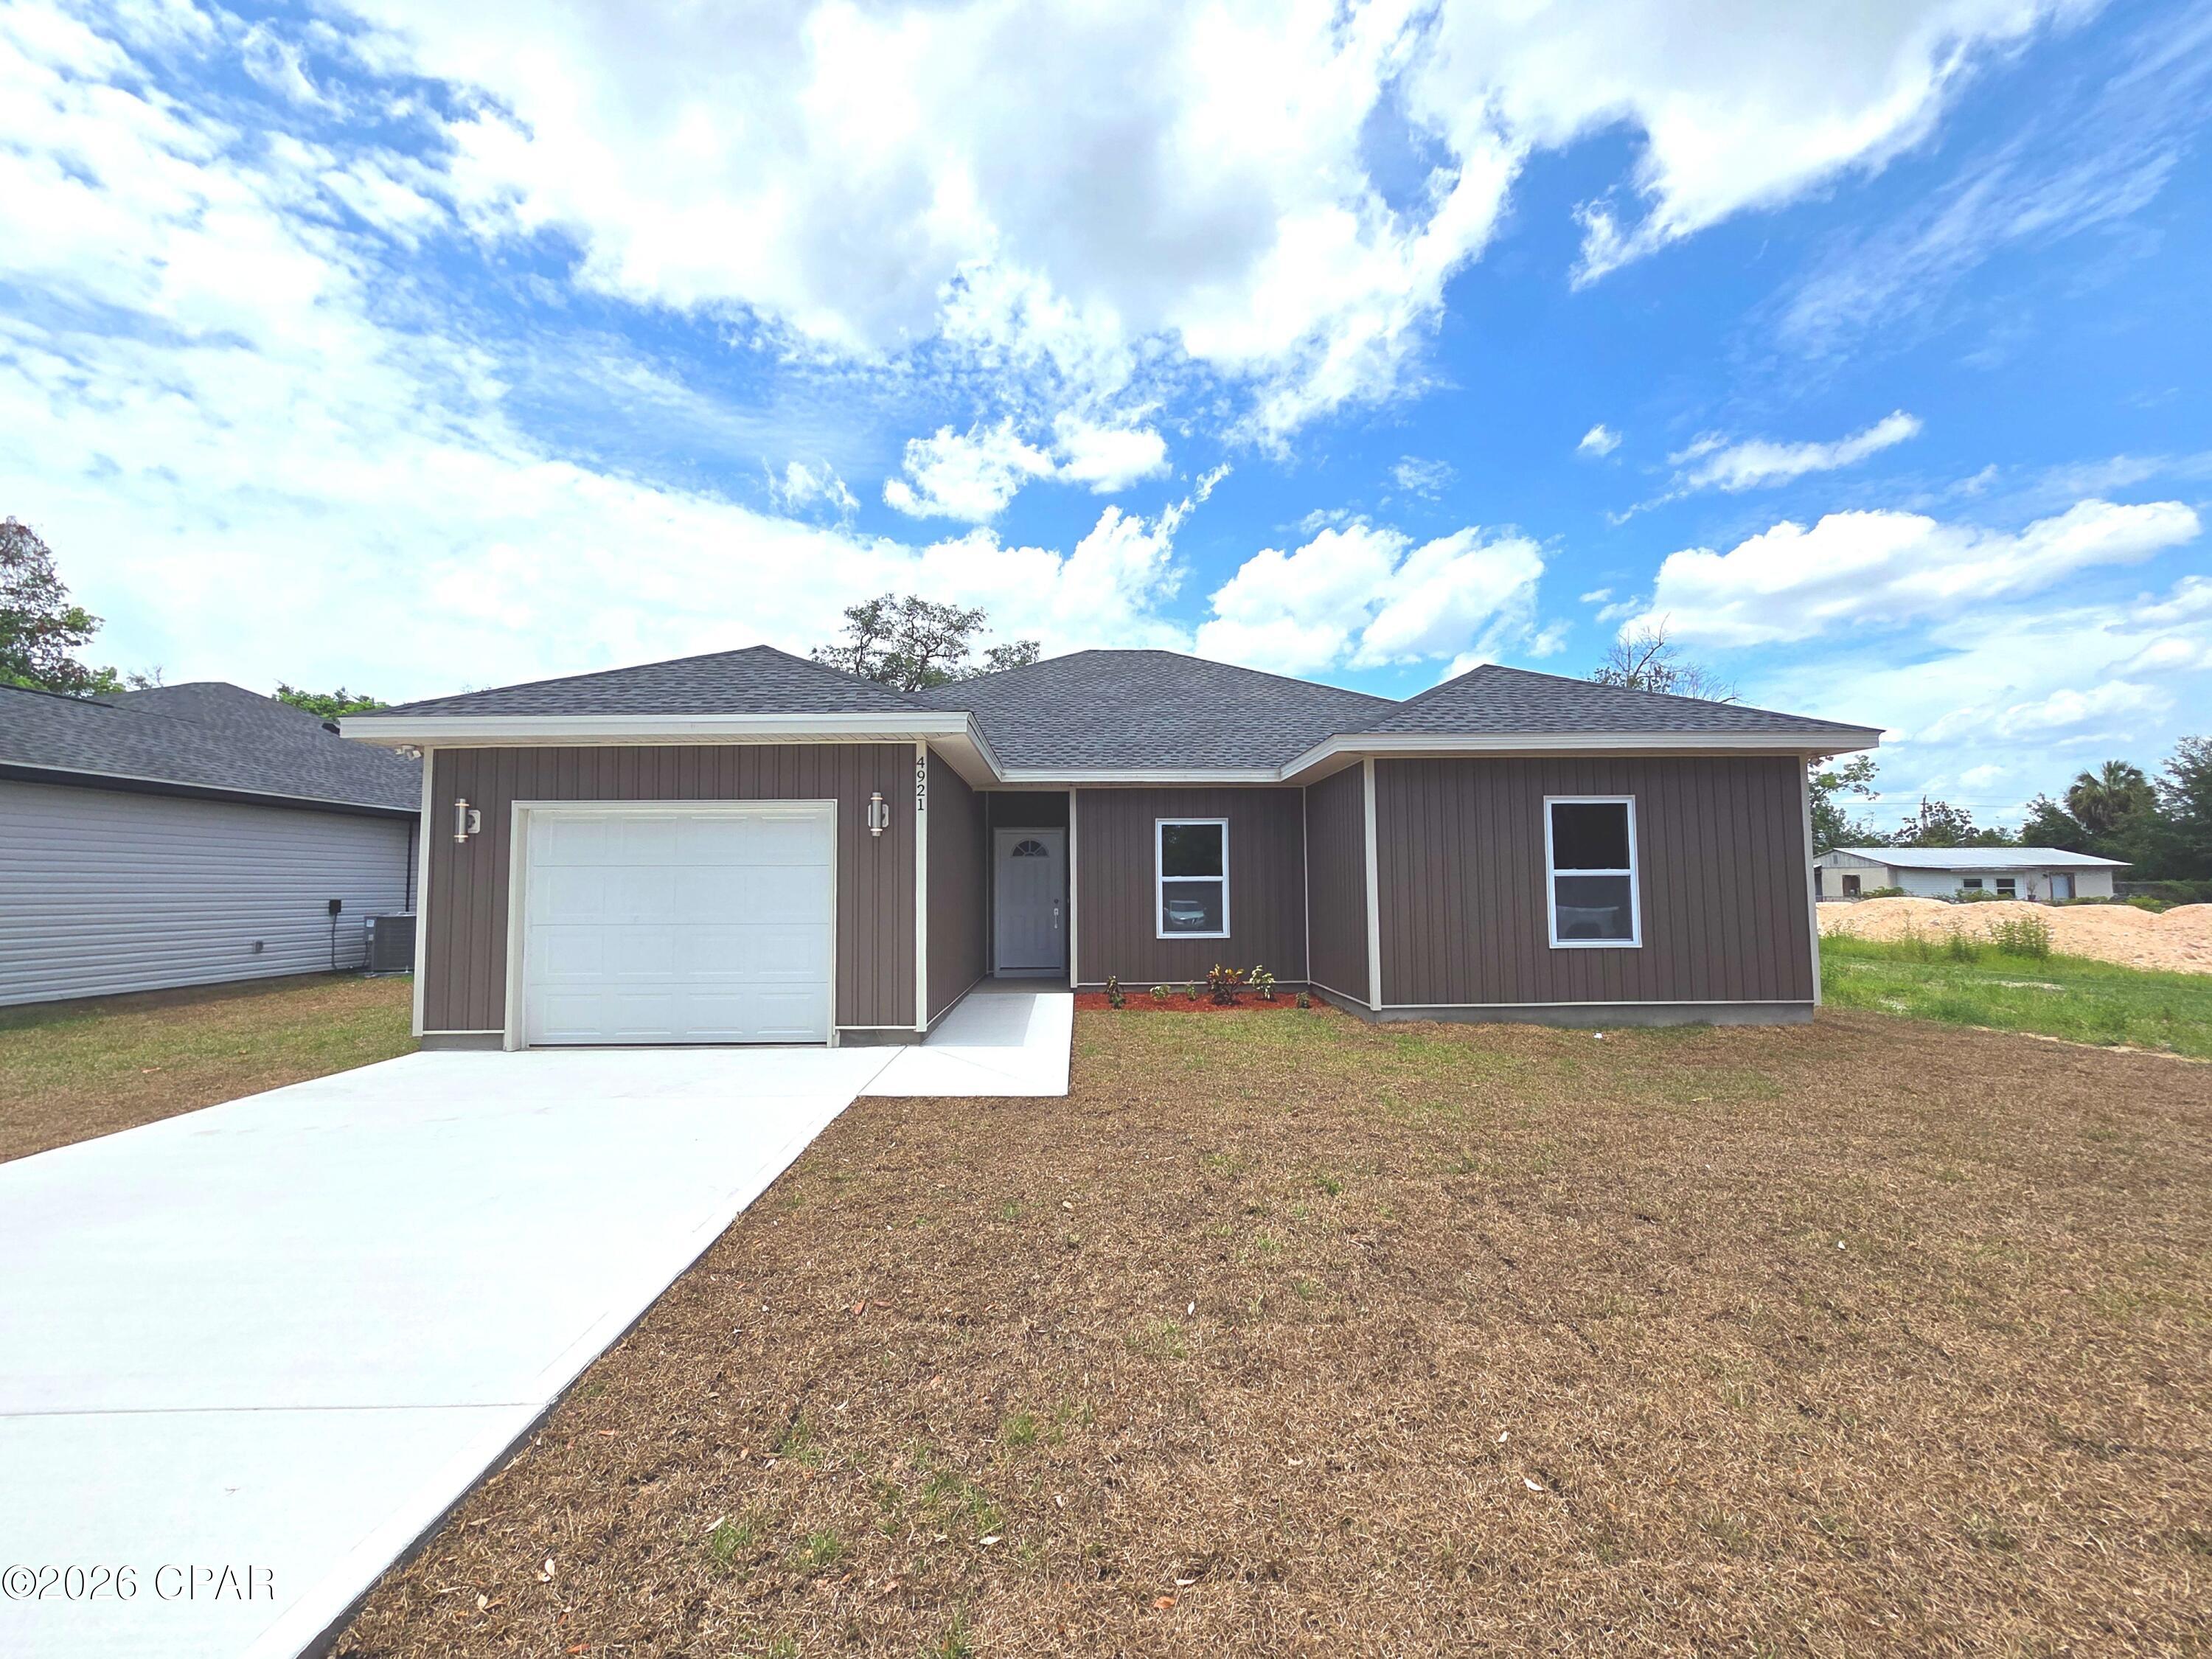 $330,000
4 bd · 2 ba · 1,480 sf
4921 E 2nd Street, Panama City, FL 32404
No photo
$330,000
4 bd · 2 ba · 1,480 sf
4921 E 2nd Street, Panama City, FL 32404
No photo
 $330,000
4 bd · 2 ba · 1,867 sf
260 Ryder Lane, Panama City, FL 32404
No photo
$330,000
4 bd · 2 ba · 1,867 sf
260 Ryder Lane, Panama City, FL 32404
No photo
 $330,000
4 bd · 2 ba · 1,487 sf
4919 E 2nd Street, Panama City, FL 32404
No photo
$330,000
4 bd · 2 ba · 1,487 sf
4919 E 2nd Street, Panama City, FL 32404
No photo
 $330,000
3 bd · 2 ba · 1,820 sf
2317 Cocoa Avenue, Panama City, FL 32405
No photo
$330,000
3 bd · 2 ba · 1,820 sf
2317 Cocoa Avenue, Panama City, FL 32405
No photo
 $329,900
4 bd · 2 ba · 1,799 sf
4897 Rosemary Street, Panama City, FL 32404
$329,900
4 bd · 2 ba · 1,799 sf
4897 Rosemary Street, Panama City, FL 32404
Counts Real Estate Group
Courtesy of Think Real Estate · Celia Bush · 850-270-4200
MLS® Disclaimer

Listing data provided by: Central Panhandle Association of Realtors (CPAR). Information deemed reliable but not guaranteed. The information is provided exclusively for consumers' personal, non-commercial use and may not be used for any purpose other than to identify prospective properties consumers may be interested in purchasing. © 2026 Central Panhandle Association of REALTORS®
Listing data last updated 2026-08-23 22:31:12.