3111 Willie Drive, Southport, FL 32409
- 4 Beds
- 3 Baths
- 2,306 Sq Ft
- 2023 Built
- MLS 792006
About this home
SEᏞLΕR ΙЅ OFFΕRIΝG $5,000 IN BUYER CONCESSIOΝS TOWΑRDS CLOSING COSTS! Welcome to this beautifully maintained 4-bedroom, 2.5-bath home in Hodges Bayou Plantation, offering a thoughtfully designed floor plan that blends comfort, functionality, and modern style. Luxury vinyl plank flooring extends throughout the main living areas, while the spacious kitchen features granite countertops, a center island, a walk-in pantry, and a seamless view into the living room. The home is also equipped with a filtered water system and smart home features, adding convenience and peace of mind. The private primary suite offers a spacious bedroom, an en-suite bath with dual vanities, a walk-in shower, and a large walk-in closet. The additional bedrooms are generously sized and provide flexibility for family, guests, or a home office. A spacious two-car garage offers plenty of room for vehicles, storage, or weekend projects. Approximately $10,000 in thoughtful upgrades have already been completed, including a fully fenced vinyl backyard, an expanded concrete patio that's perfect for outdoor entertaining, a custom built-in electric fireplace that adds warmth and character to the living space, updated hardware throughout for a fresh, modern look, and an ADT security system featuring door and window sensors, glass-break detection, and smart home integration. Offering a functional floor plan, quality finishes, and tasteful upgrades throughout, this home is ready for its next owners to enjoy. Buyer to verify all information and measurements deemed important.
Property details
Interior
Exterior & lot
Schools
Community
Data source: Central Panhandle Association of REALTORS®
Location
Ready to see it in person?
Team Turner (Counts Real Estate Group) can set up a private showing or send you full details.
Request a showingSimilar homes
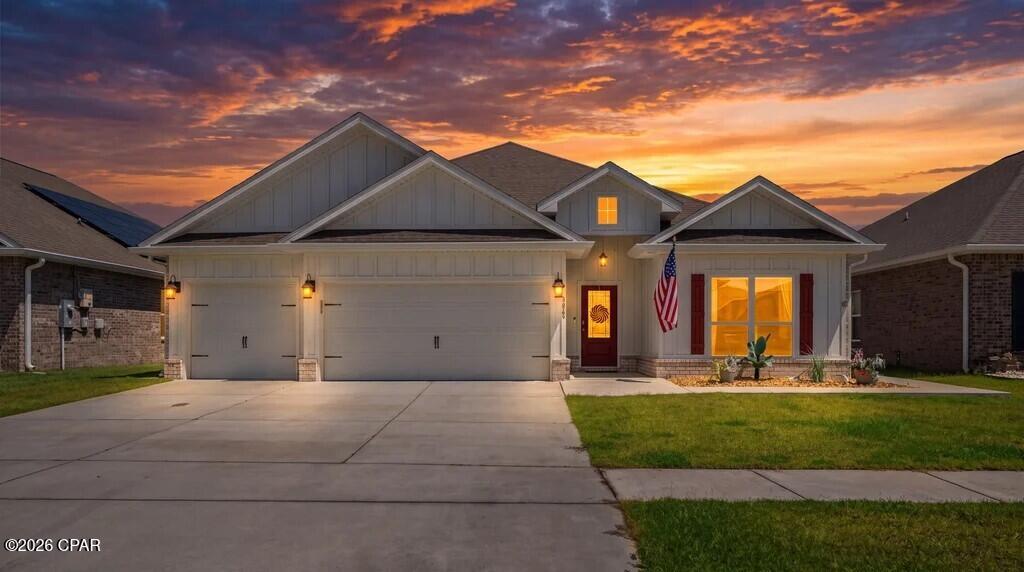 $425,000
4 bd · 3 ba · 2,301 sf
3069 Rachel Place, Southport, FL 32409
No photo
$425,000
4 bd · 3 ba · 2,301 sf
3069 Rachel Place, Southport, FL 32409
No photo
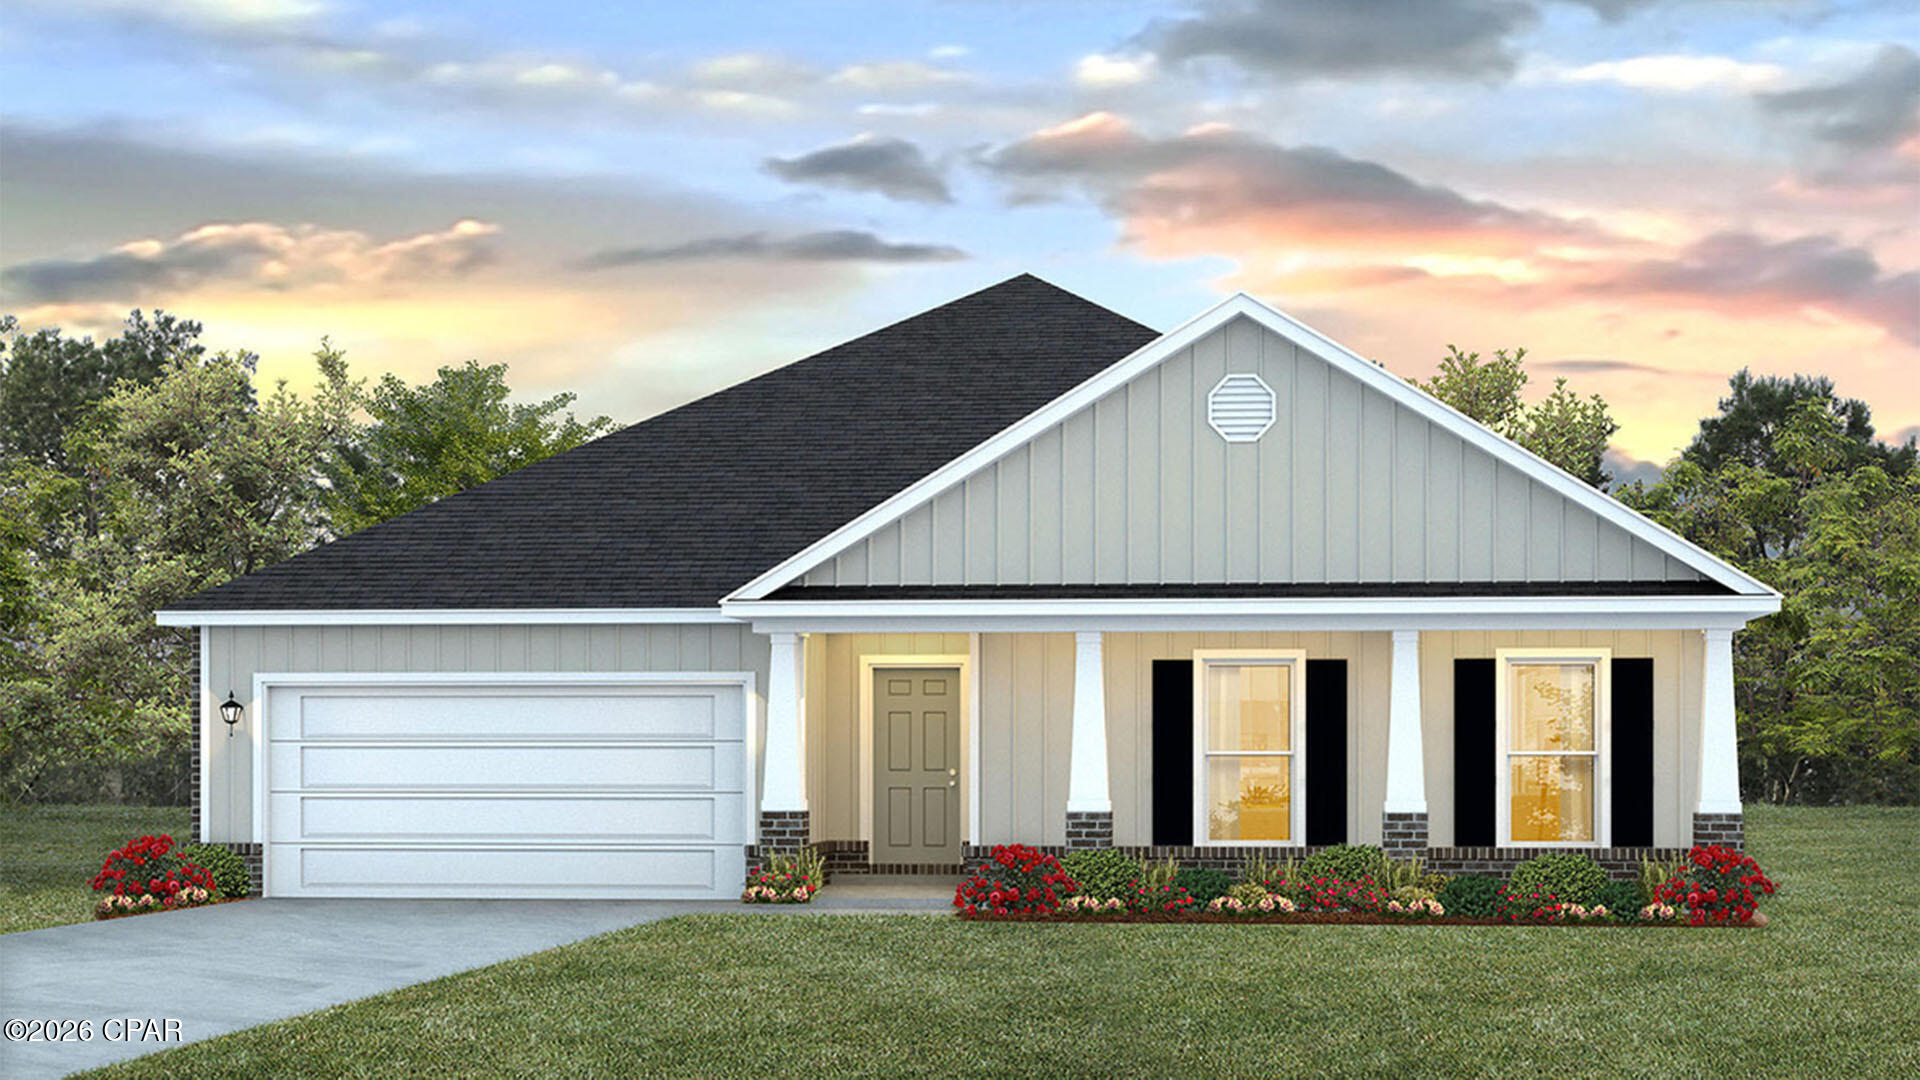 $409,900
4 bd · 3 ba · 2,275 sf
7175 Big Buck Boulevard, Southport, FL 32409
No photo
$409,900
4 bd · 3 ba · 2,275 sf
7175 Big Buck Boulevard, Southport, FL 32409
No photo
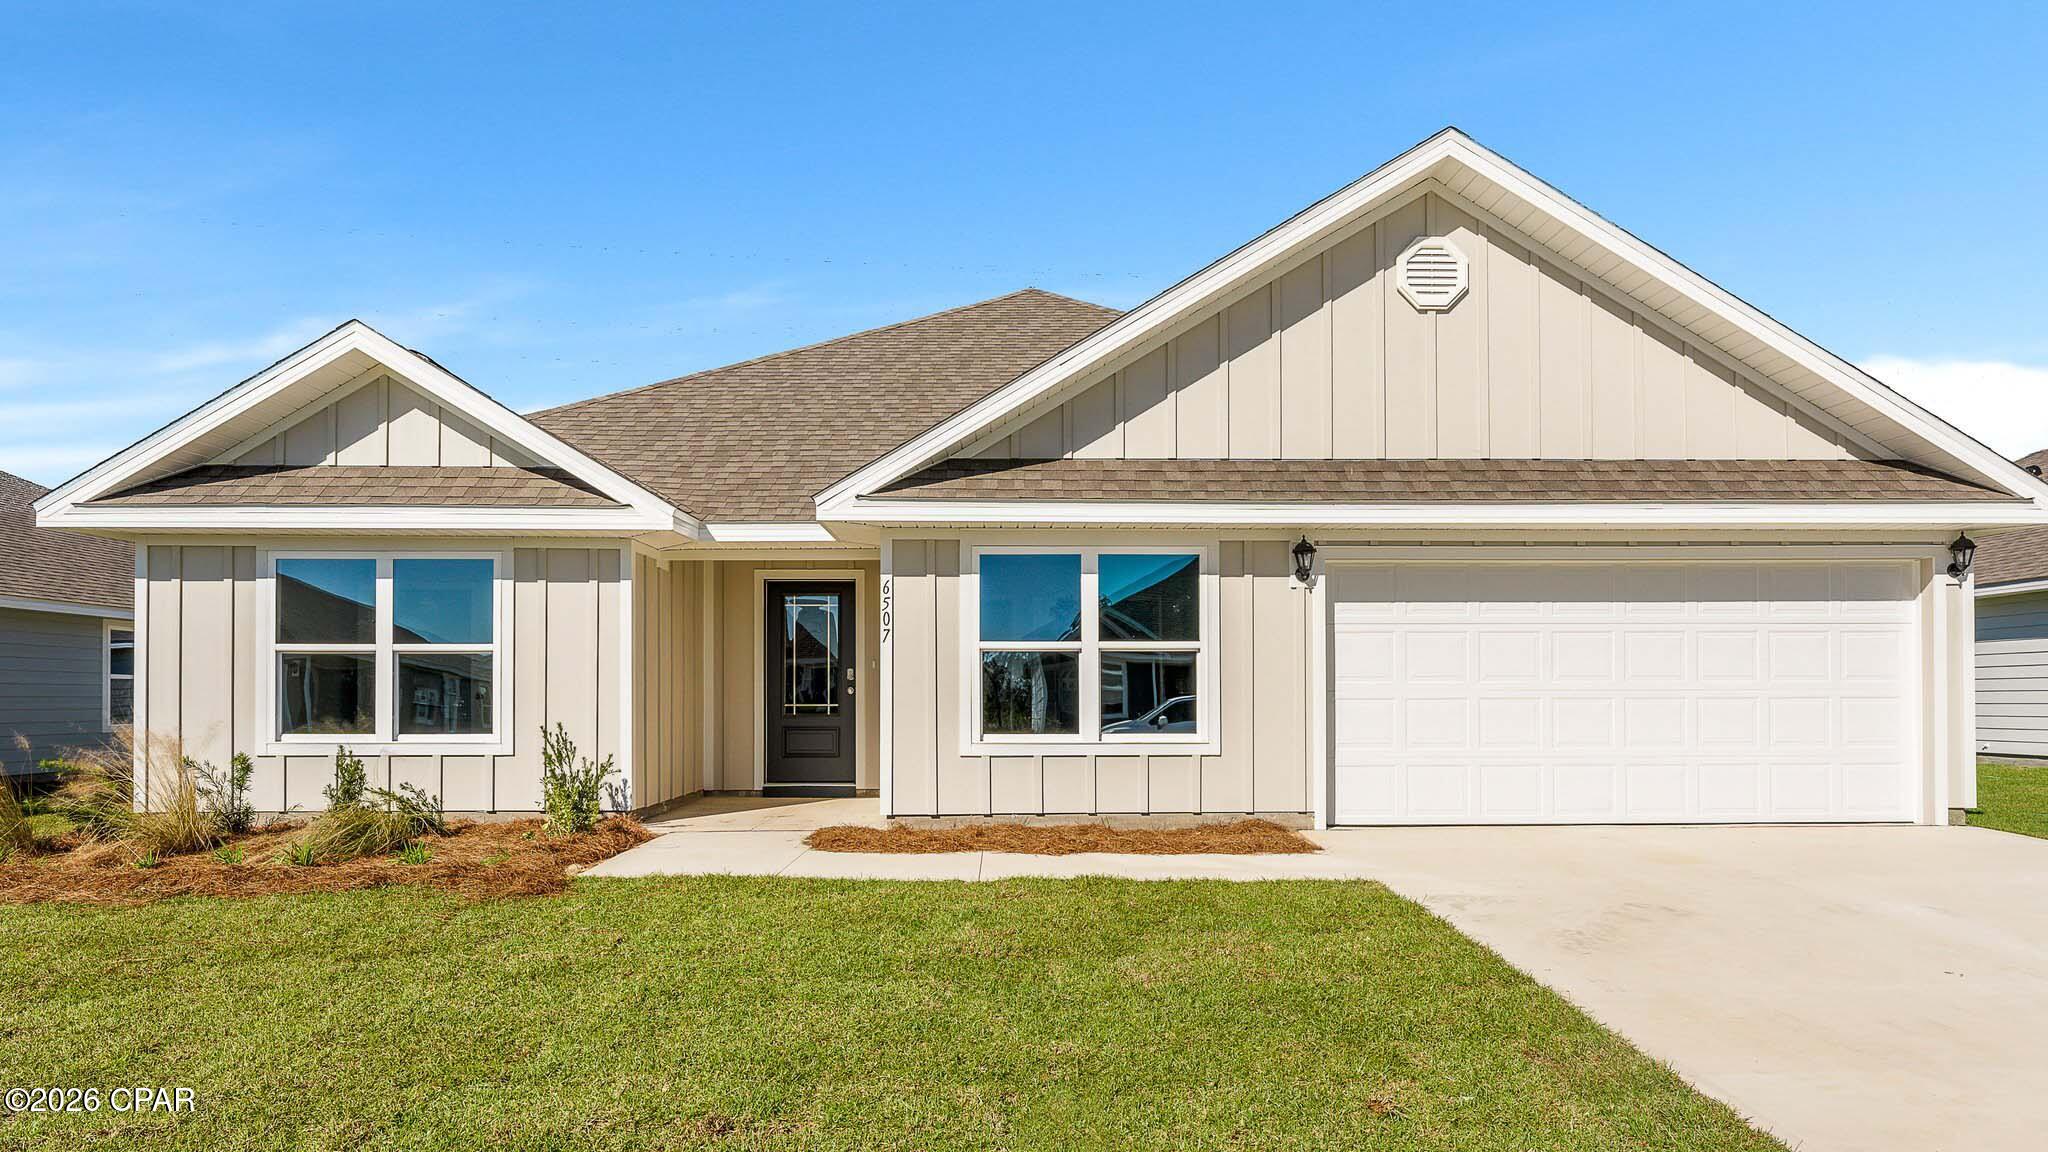 $409,900
5 bd · 3 ba · 2,516 sf
1414 Destini Lane, Southport, FL 32409
No photo
$409,900
5 bd · 3 ba · 2,516 sf
1414 Destini Lane, Southport, FL 32409
No photo
 $409,000
5 bd · 3 ba · 2,568 sf
3041 Willie Drive, Southport, FL 32409
No photo
$409,000
5 bd · 3 ba · 2,568 sf
3041 Willie Drive, Southport, FL 32409
No photo
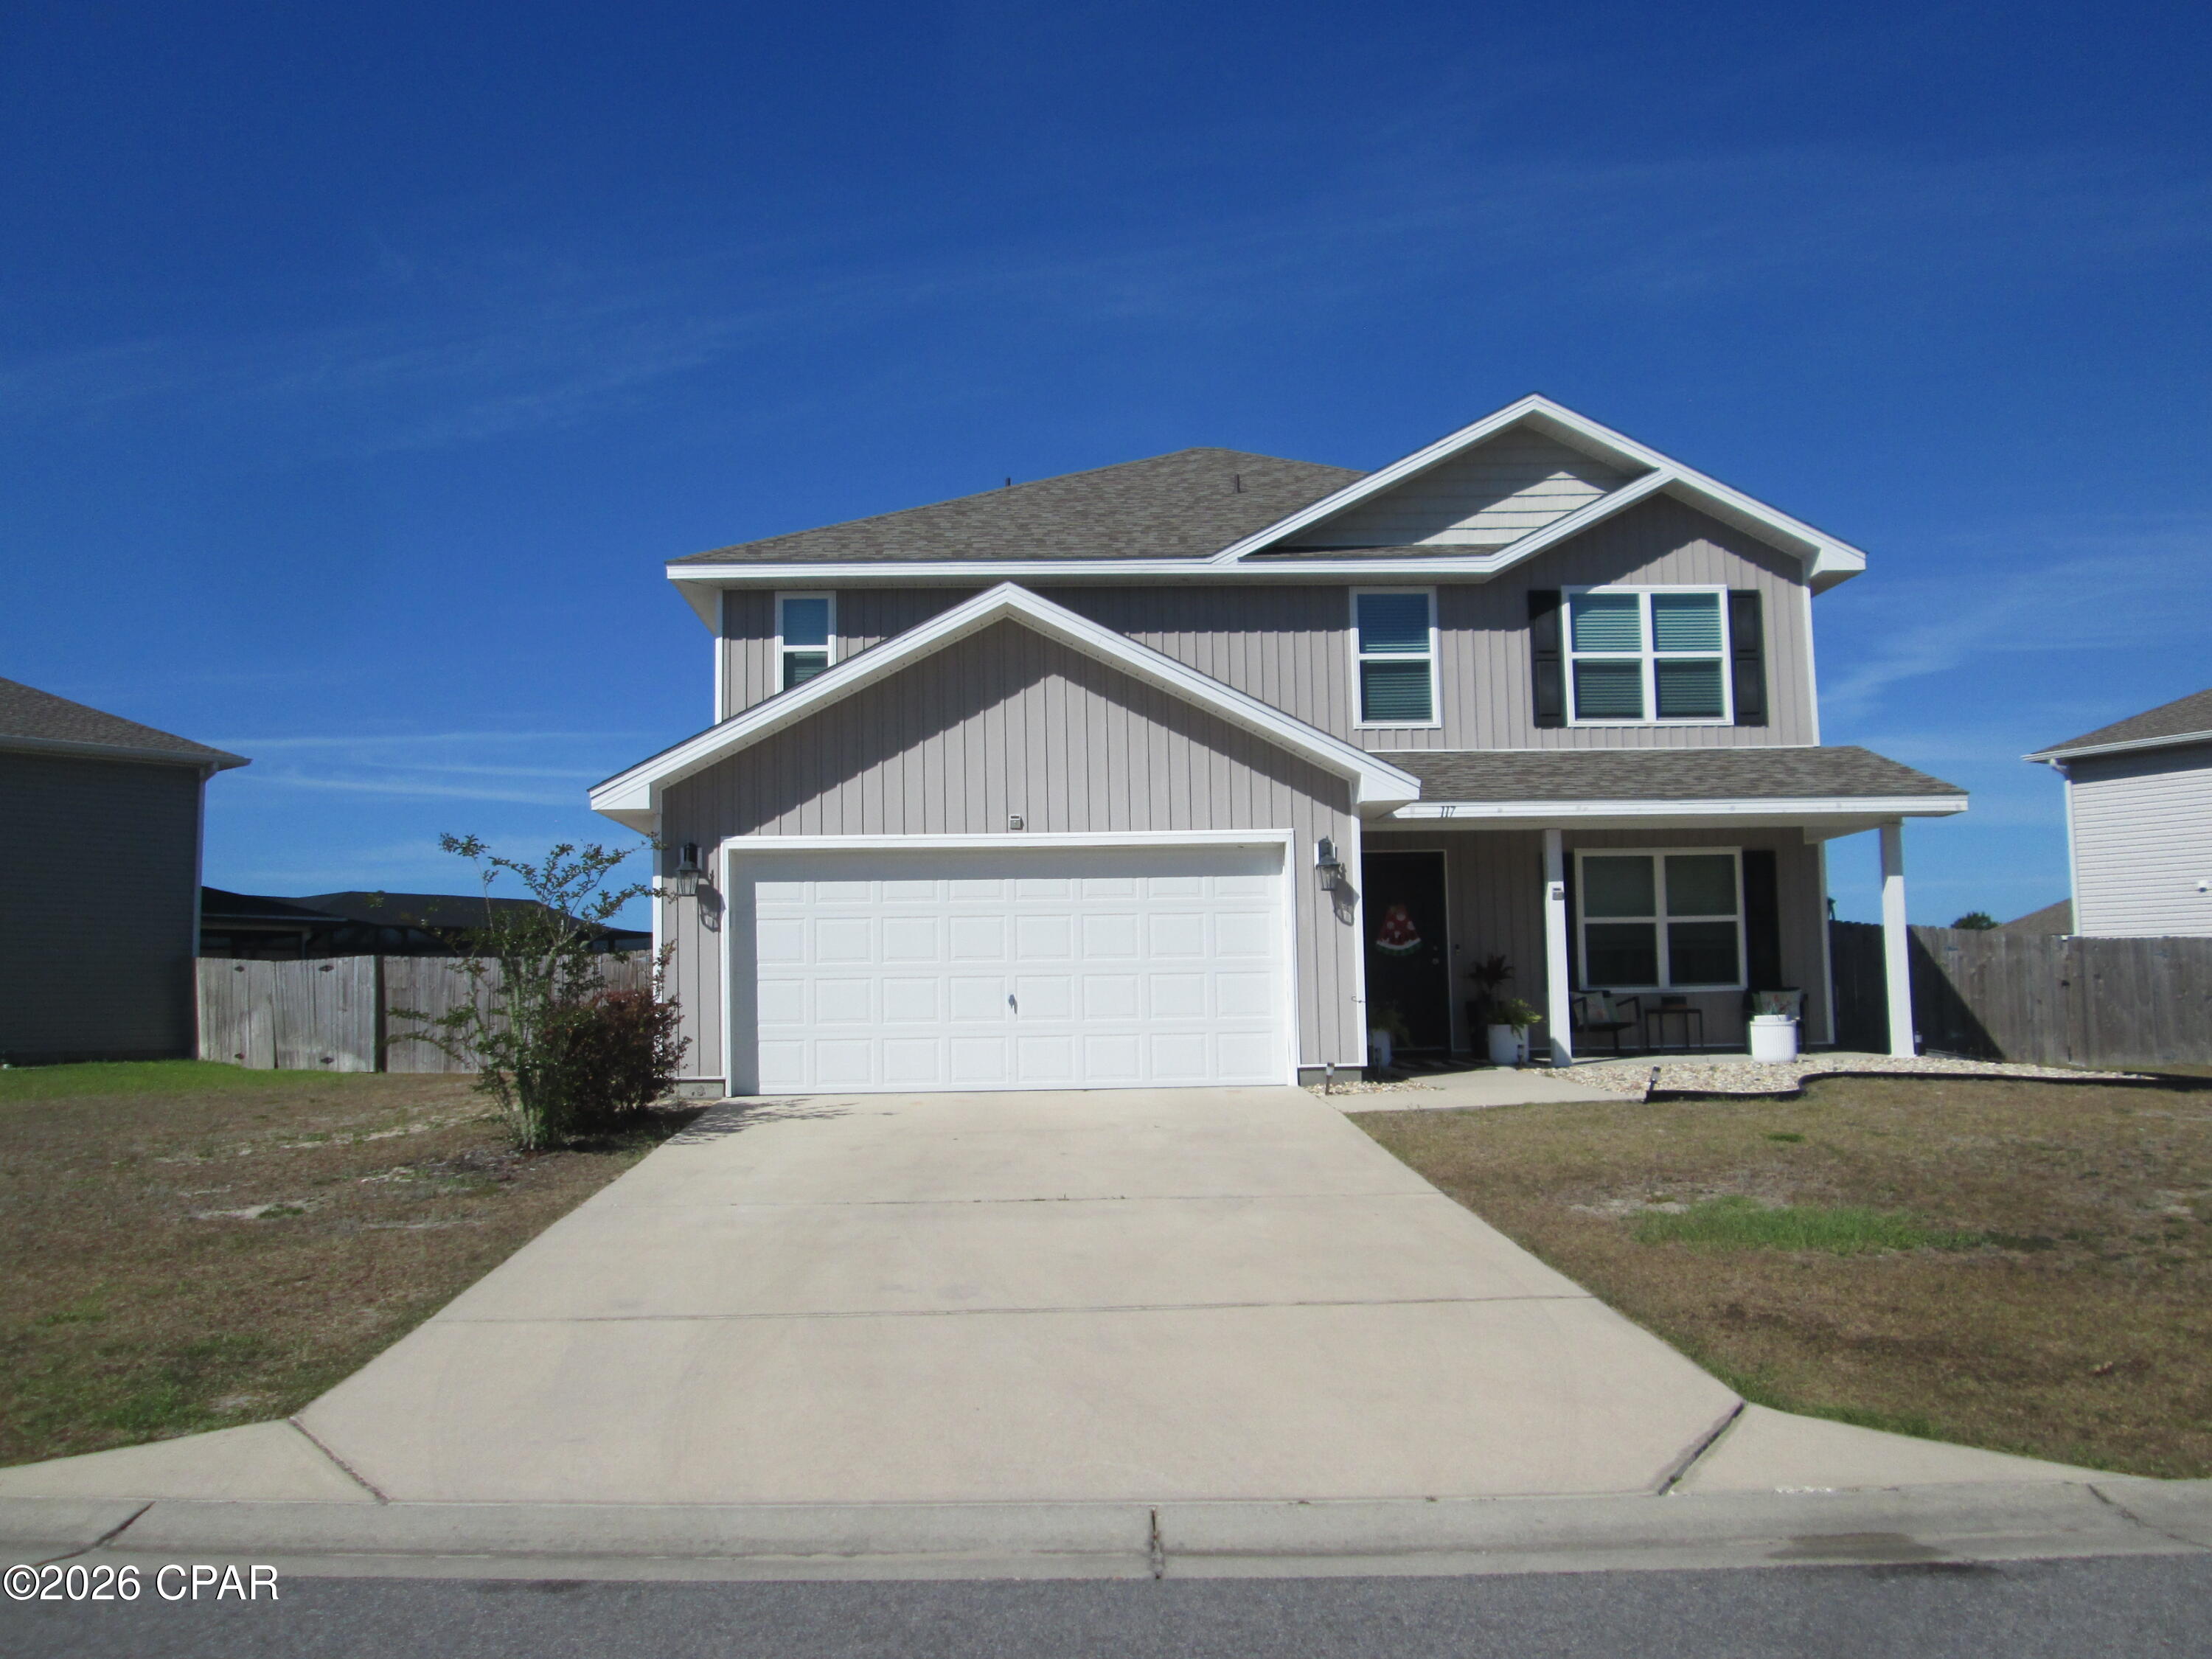 $409,000
5 bd · 3 ba · 2,784 sf
117 Merrion Road, Southport, FL 32409
No photo
$409,000
5 bd · 3 ba · 2,784 sf
117 Merrion Road, Southport, FL 32409
No photo
 $434,900
5 bd · 3 ba · 2,516 sf
1419 Destini Lane, Southport, FL 32409
$434,900
5 bd · 3 ba · 2,516 sf
1419 Destini Lane, Southport, FL 32409
Counts Real Estate Group
Courtesy of Empire Real Estate of Florida LLC · Jennifer Farrell · 850-247-8868
MLS® Disclaimer

Listing data provided by: Central Panhandle Association of Realtors (CPAR). Information deemed reliable but not guaranteed. The information is provided exclusively for consumers' personal, non-commercial use and may not be used for any purpose other than to identify prospective properties consumers may be interested in purchasing. © 2026 Central Panhandle Association of REALTORS®
Listing data last updated 2026-08-23 21:30:28.