3825 Alwyn Cashe Avenue 31, Panama City, FL 32404
- 3 Beds
- 2 Baths
- 1,891 Sq Ft
- 2026 Built
- MLS 791950
About this home
The Јoрlіn flοorрlan οffers a total 3 bedrooms and 2 baths wіth an offiсe (or flex space)!, large walk-in closet in Owner's Suite and large dining nook at a very spacious 1891 square feet. Features in the home include (but are not limited to) 2 car garage, beautiful open kitchen with huge pantry, upgraded quartz countertops, white shaker style cabinets, and stainless steel appliances. Owner's Bath includes large TILED walk-in shower, double vanity and large walk-in closet. Large closets in secondary bedrooms as well. Please note this home is under construction. Floorplan layout and elevation rendering in photos section are for reference only. Actual colors, finishes and options may vary.
Property details
Interior
Exterior & lot
Schools
Community
Data source: Central Panhandle Association of REALTORS®
Location
Ready to see it in person?
Team Turner (Counts Real Estate Group) can set up a private showing or send you full details.
Request a showingSimilar homes
 $315,000
3 bd · 2 ba · 1,572 sf
1720 Everitt Avenue, Panama City, FL 32405
No photo
$315,000
3 bd · 2 ba · 1,572 sf
1720 Everitt Avenue, Panama City, FL 32405
No photo
 $315,000
3 bd · 2 ba · 1,504 sf
5315 Sunwood Road, Panama City, FL 32404
No photo
$315,000
3 bd · 2 ba · 1,504 sf
5315 Sunwood Road, Panama City, FL 32404
No photo
 $315,000
4 bd · 2 ba · 1,968 sf
112 Merrion Road, Panama City, FL 32409
No photo
$315,000
4 bd · 2 ba · 1,968 sf
112 Merrion Road, Panama City, FL 32409
No photo
 $315,000
3 bd · 2 ba · 1,508 sf
00 Spring Avenue, Panama City, FL 32402
No photo
$315,000
3 bd · 2 ba · 1,508 sf
00 Spring Avenue, Panama City, FL 32402
No photo
 $315,000
3 bd · 2 ba · 1,673 sf
5418 Blue Dog Road, Panama City, FL 32404
No photo
$315,000
3 bd · 2 ba · 1,673 sf
5418 Blue Dog Road, Panama City, FL 32404
No photo
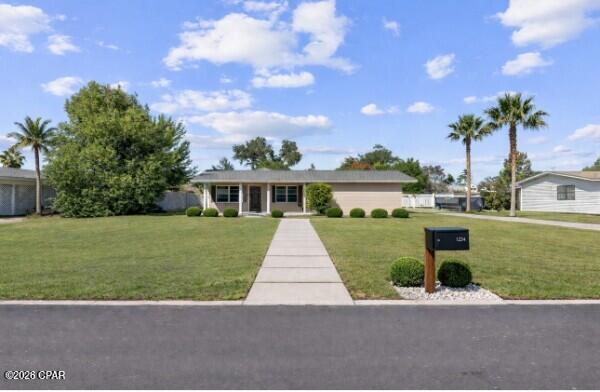 $315,000
4 bd · 2 ba · 2,492 sf
2506 W 26th Street, Panama City, FL 32405
$315,000
4 bd · 2 ba · 2,492 sf
2506 W 26th Street, Panama City, FL 32405
Counts Real Estate Group
Courtesy of Lennar Realty Inc · Lisa M Strickland · 850-227-5992
MLS® Disclaimer

Listing data provided by: Central Panhandle Association of Realtors (CPAR). Information deemed reliable but not guaranteed. The information is provided exclusively for consumers' personal, non-commercial use and may not be used for any purpose other than to identify prospective properties consumers may be interested in purchasing. © 2026 Central Panhandle Association of REALTORS®
Listing data last updated 2026-08-23 22:31:12.