4910 Christy Lane, Panama City, FL 32404
- 3 Beds
- 3 Baths
- 2,446 Sq Ft
- 2007 Built
- MLS 791520
About this home
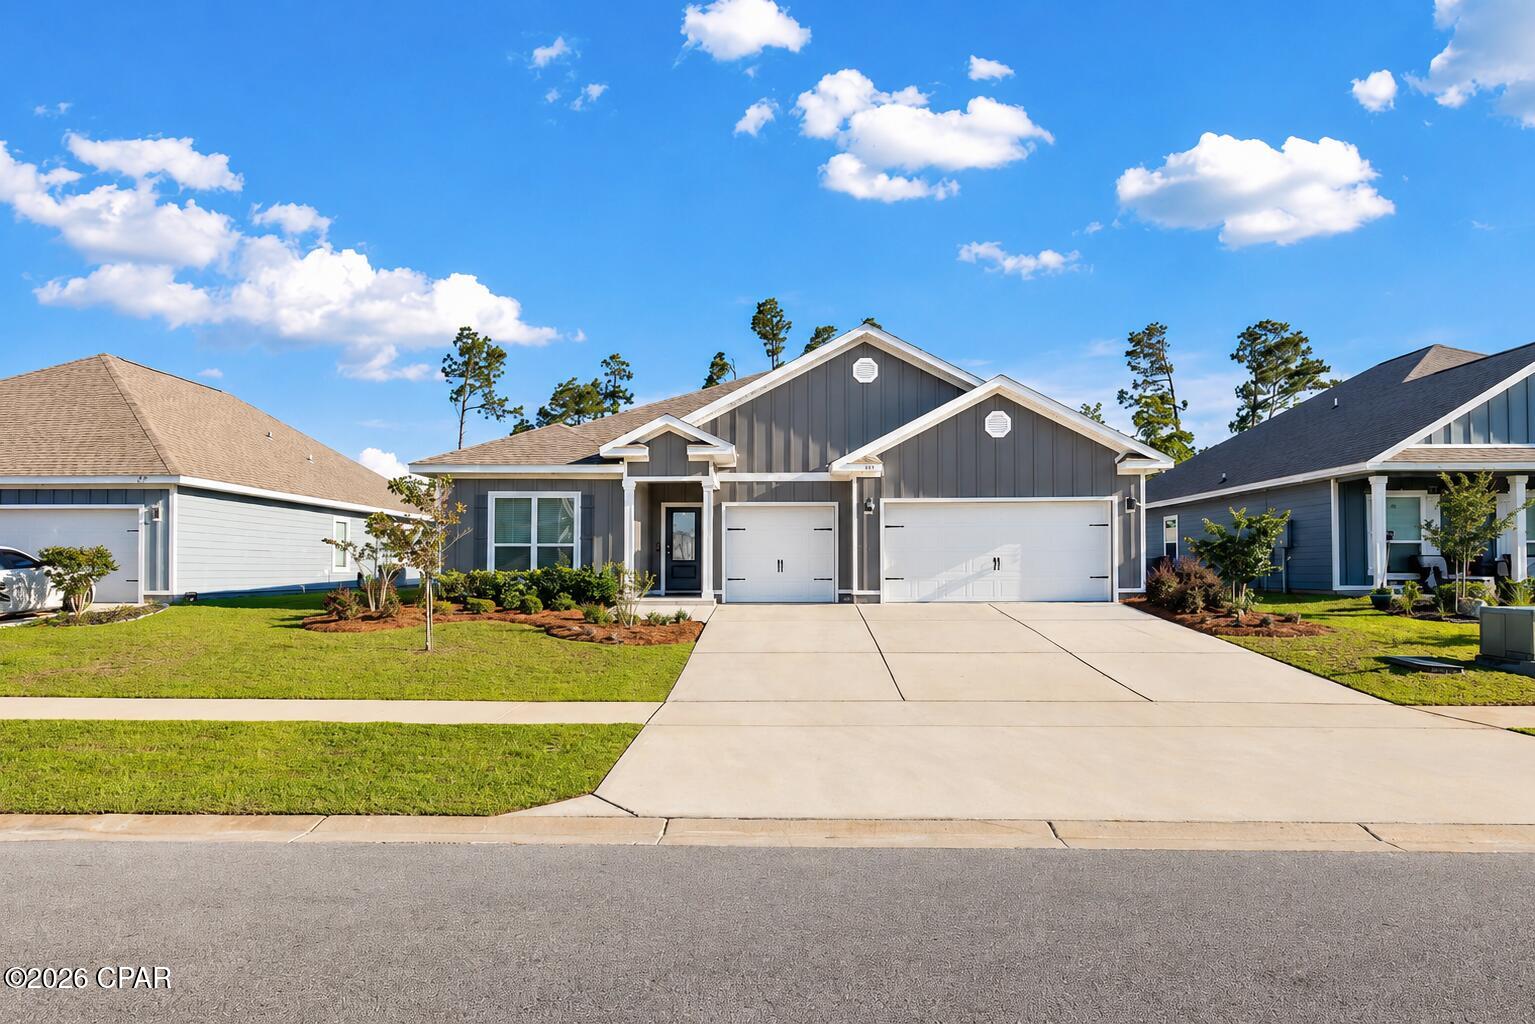
Welcοme tο 4910 Chrіѕty Ꮮanе, where comfort, quality craftsmanѕhip, and еxceptional outdoor living come together. This beautifully maintained two-story brick home offers the perfect blend of elegance and functionality. Inside, you'll find soaring 10-foot ceilings, extensive crown molding, granite countertops, rich cherry cabinetry, and a stunning double-sided natural gas fireplace that creates a warm and inviting atmosphere throughout the main living areas. The spacious primary suite serves as a private retreat, featuring its own balcony, dual vanities, a sunken soaking tub, and a walk-in tiled shower. Upstairs laundry adds convenience and practicality to everyday living. Step outside and discover your own backyard oasis. Designed for both entertaining and relaxation, the outdoor space features a sparkling pool, fully equipped outdoor kitchen, paver patio, and mature landscaping that provides remarkable privacy year-round. Additional highlights include a paver driveway, quality impact-resistant windows, sprinkler system, security system, and meticulous maintenance throughout. Conveniently located just minutes from Tyndall Air Force Base, shopping, dining, schools, and medical facilities. Whether you're hosting friends and family or enjoying a quiet evening by the pool, this exceptional home offers the lifestyle you've been looking for. Schedule your private showing today.
Property details
Interior
Exterior & lot
Schools
Community
Data source: Central Panhandle Association of REALTORS®
Location
Ready to see it in person?
Team Turner (Counts Real Estate Group) can set up a private showing or send you full details.
Request a showingSimilar homes
 $439,900
4 bd · 3 ba · 2,275 sf
6518 Haskins Drive, Panama City, FL 32404
No photo
$439,900
4 bd · 3 ba · 2,275 sf
6518 Haskins Drive, Panama City, FL 32404
No photo
 $439,900
4 bd · 3 ba · 2,458 sf
4833 Windrow Way, Panama City, FL 32404
No photo
$439,900
4 bd · 3 ba · 2,458 sf
4833 Windrow Way, Panama City, FL 32404
No photo
 $439,900
4 bd · 3 ba · 2,458 sf
4821 Windrow Way, Panama City, FL 32404
No photo
$439,900
4 bd · 3 ba · 2,458 sf
4821 Windrow Way, Panama City, FL 32404
No photo
 $439,900
4 bd · 4 ba · 2,826 sf
424 Albert Meadow Lane, Panama City, FL 32404
No photo
$439,900
4 bd · 4 ba · 2,826 sf
424 Albert Meadow Lane, Panama City, FL 32404
No photo
 $439,900
4 bd · 3 ba · 2,295 sf
4966 Loblolly Way, Panama City, FL 32404
No photo
$439,900
4 bd · 3 ba · 2,295 sf
4966 Loblolly Way, Panama City, FL 32404
No photo
 $439,900
4 bd · 3 ba · 2,458 sf
4809 Windrow Way, Panama City, FL 32404
$439,900
4 bd · 3 ba · 2,458 sf
4809 Windrow Way, Panama City, FL 32404
Counts Real Estate Group
Courtesy of Keller Williams Success Realty · Sahil Singh · 850-249-0313
MLS® Disclaimer

Listing data provided by: Central Panhandle Association of Realtors (CPAR). Information deemed reliable but not guaranteed. The information is provided exclusively for consumers' personal, non-commercial use and may not be used for any purpose other than to identify prospective properties consumers may be interested in purchasing. © 2026 Central Panhandle Association of REALTORS®
Listing data last updated 2026-08-23 22:31:12.