5206 Hastings Drive, Panama City, FL 32404
- 5 Beds
- 4 Baths
- 2,890 Sq Ft
- 2026 Built
- MLS 791048
About this home
Welcοme tο thе Εmbry, а new hοme floor plan at Titus Park in Ρanama Cіty, Florida. The Embry plan is a 5-bedroom, 3.5-bathroom two-story home with over 2800 Sq. Ft. and a two-car garage. As you step inside, you're greeted by a versatile flex space right off the foyer--perfect for a bright home office, a formal dining room, or a cozy reading nook. The open-concept design flows seamlessly into the heart of the home: a stylish kitchen featuring sleek stainless-steel appliances, crisp white cabinetry, and a massive center island. This space connects directly to an expansive great room, creating the ultimate hub for daily life and entertaining guests. The main-level primary suite is designed as a peaceful retreat, offering a private escape from the hustle and bustle. The en-suite bathroom combines function and luxury, boasting a double vanity, private water closet, spacious shower, a relaxing garden soaking tub, and an oversized walk-in closet. Upstairs, you'll find a large, flexible living area ideal for a game room, media center, or family hangout. Four generously sized secondary bedrooms share two full bathrooms, providing ample room for everyone. One bedroom even includes a private, attached bathroom--perfect for guests or a teen suite. On the outside of this home, you'll see durable Hardie board siding on all sides of the home. There is also a covered front patio area for you to sit and enjoy the beautiful Florida weather. Located in the fast-growing Panama City area, this new construction home in Titus Park is equipped with modern Smart Home Technology to simplify your life. Don't miss your chance to own in this premier community--contact us to tour the Embry plan today!
Property details
Interior
Exterior & lot
Schools
Community
Data source: Central Panhandle Association of REALTORS®
Location
Ready to see it in person?
Team Turner (Counts Real Estate Group) can set up a private showing or send you full details.
Request a showingSimilar homes
 $459,900
5 bd · 4 ba · 2,890 sf
5190 Hastings Drive, Panama City, FL 32404
No photo
$459,900
5 bd · 4 ba · 2,890 sf
5190 Hastings Drive, Panama City, FL 32404
No photo
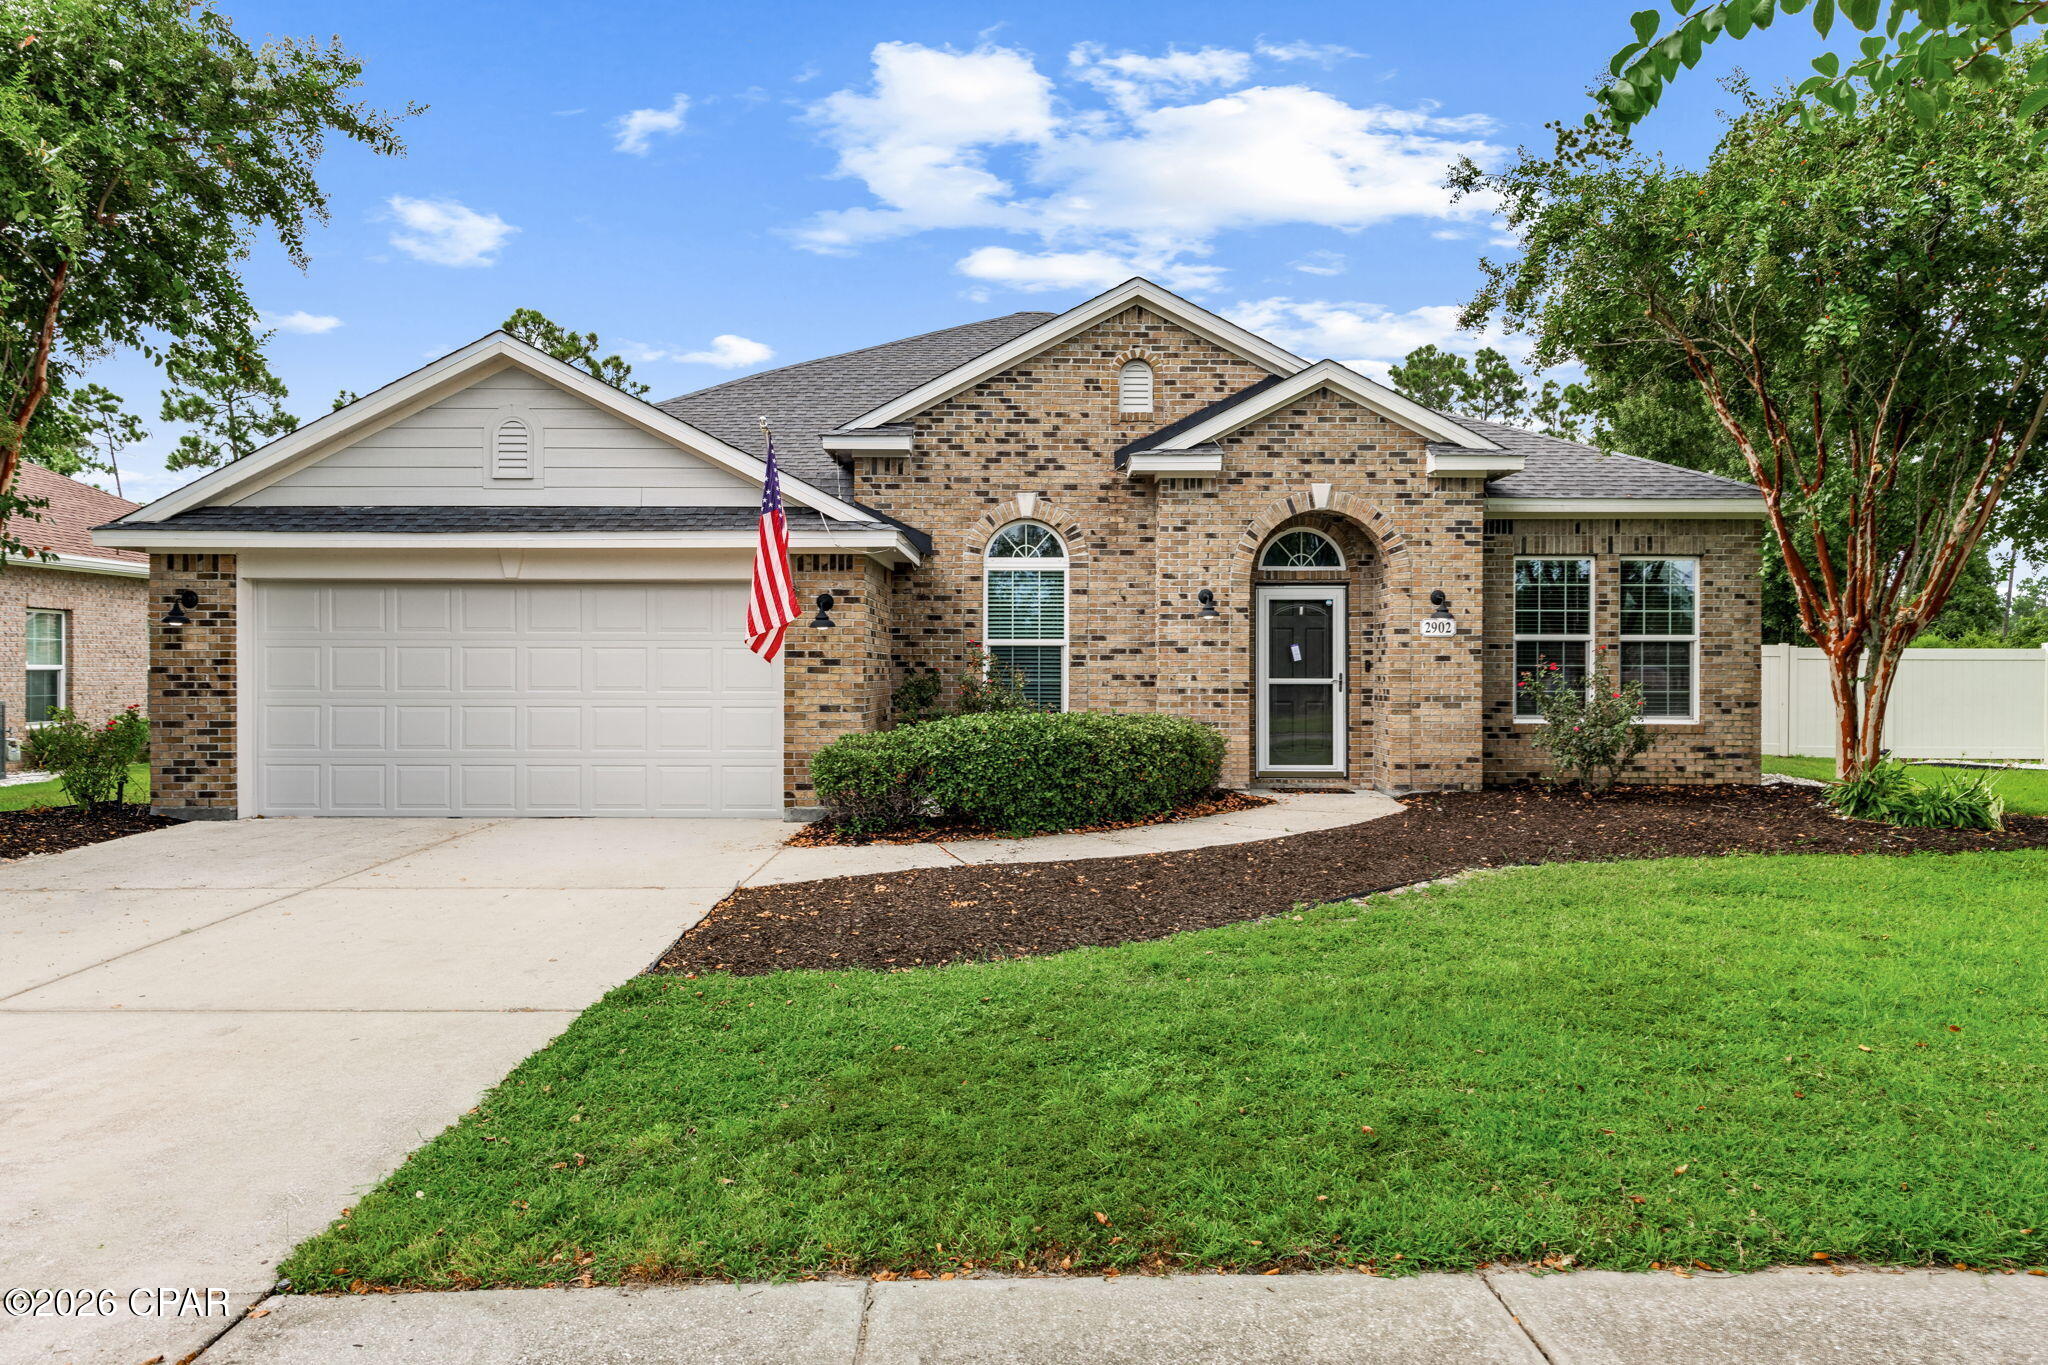 $459,999
4 bd · 3 ba · 2,204 sf
2902 Short Tail Court, Panama City, FL 32405
No photo
$459,999
4 bd · 3 ba · 2,204 sf
2902 Short Tail Court, Panama City, FL 32405
No photo
 $460,000
3 bd · 2 ba · 1,848 sf
3109 E Heartleaf Avenue, Panama City, FL 32405
No photo
$460,000
3 bd · 2 ba · 1,848 sf
3109 E Heartleaf Avenue, Panama City, FL 32405
No photo
 $460,000
3 bd · 2 ba · 1,743 sf
4725 Halcyon Drive, Panama City, FL 32404
No photo
$460,000
3 bd · 2 ba · 1,743 sf
4725 Halcyon Drive, Panama City, FL 32404
No photo
 $460,000
4 bd · 2 ba · 2,039 sf
909 Mallory Drive, Panama City, FL 32405
No photo
$460,000
4 bd · 2 ba · 2,039 sf
909 Mallory Drive, Panama City, FL 32405
No photo
 $459,000
3 bd · 2 ba · 2,046 sf
2513 Parkwood Drive, Panama City, FL 32405
$459,000
3 bd · 2 ba · 2,046 sf
2513 Parkwood Drive, Panama City, FL 32405
Counts Real Estate Group
Courtesy of DR Horton Realty of Emerald Coast, LLC · Mark A Miles · 850-660-1701
MLS® Disclaimer

Listing data provided by: Central Panhandle Association of Realtors (CPAR). Information deemed reliable but not guaranteed. The information is provided exclusively for consumers' personal, non-commercial use and may not be used for any purpose other than to identify prospective properties consumers may be interested in purchasing. © 2026 Central Panhandle Association of REALTORS®
Listing data last updated 2026-08-23 22:31:12.