4587 Roundwood Way, Panama City, FL 32404
- 4 Beds
- 3 Baths
- 2,568 Sq Ft
- 2026 Built
- MLS 790898
About this home
Exрerіеnсe Τhe Ꮮogan, a brand-new floor plan desіgned for effοrtless living. Enter a grand foyer with trey ceilings and shadow box trim, leading to a spacious, open-concept social hub. The chef-inspired kitchen features a quartz island, perfect for hosting, while the adjacent patio invites outdoor dining. A quiet study sits nearby, ideal for a home office. Retreat to the secluded primary suite, boasting a spa-like bath with a separate tub, shower, and a walk-in closet with direct laundry room access. Two additional main-level bedrooms also feature trey ceilings. Upstairs, find a versatile loft/media room and a private guest suite with an ensuite. Includes a 2-car garage for ultimate organization. Visuals feature a similar home for inspiration. Pricing is the base starting point; final price varies based on selected features.
Property details
Interior
Exterior & lot
Schools
Community
Data source: Central Panhandle Association of REALTORS®
Location
Ready to see it in person?
Team Turner (Counts Real Estate Group) can set up a private showing or send you full details.
Request a showingSimilar homes
 $422,350
4 bd · 3 ba · 2,542 sf
4571 Roundwood Way, Panama City, FL 32404
No photo
$422,350
4 bd · 3 ba · 2,542 sf
4571 Roundwood Way, Panama City, FL 32404
No photo
 $422,900
4 bd · 3 ba · 2,511 sf
4890 Loblolly Way, Panama City, FL 32404
No photo
$422,900
4 bd · 3 ba · 2,511 sf
4890 Loblolly Way, Panama City, FL 32404
No photo
 $424,000
4 bd · 3 ba · 2,306 sf
3123 Willie Drive, Panama City, FL 32409
No photo
$424,000
4 bd · 3 ba · 2,306 sf
3123 Willie Drive, Panama City, FL 32409
No photo
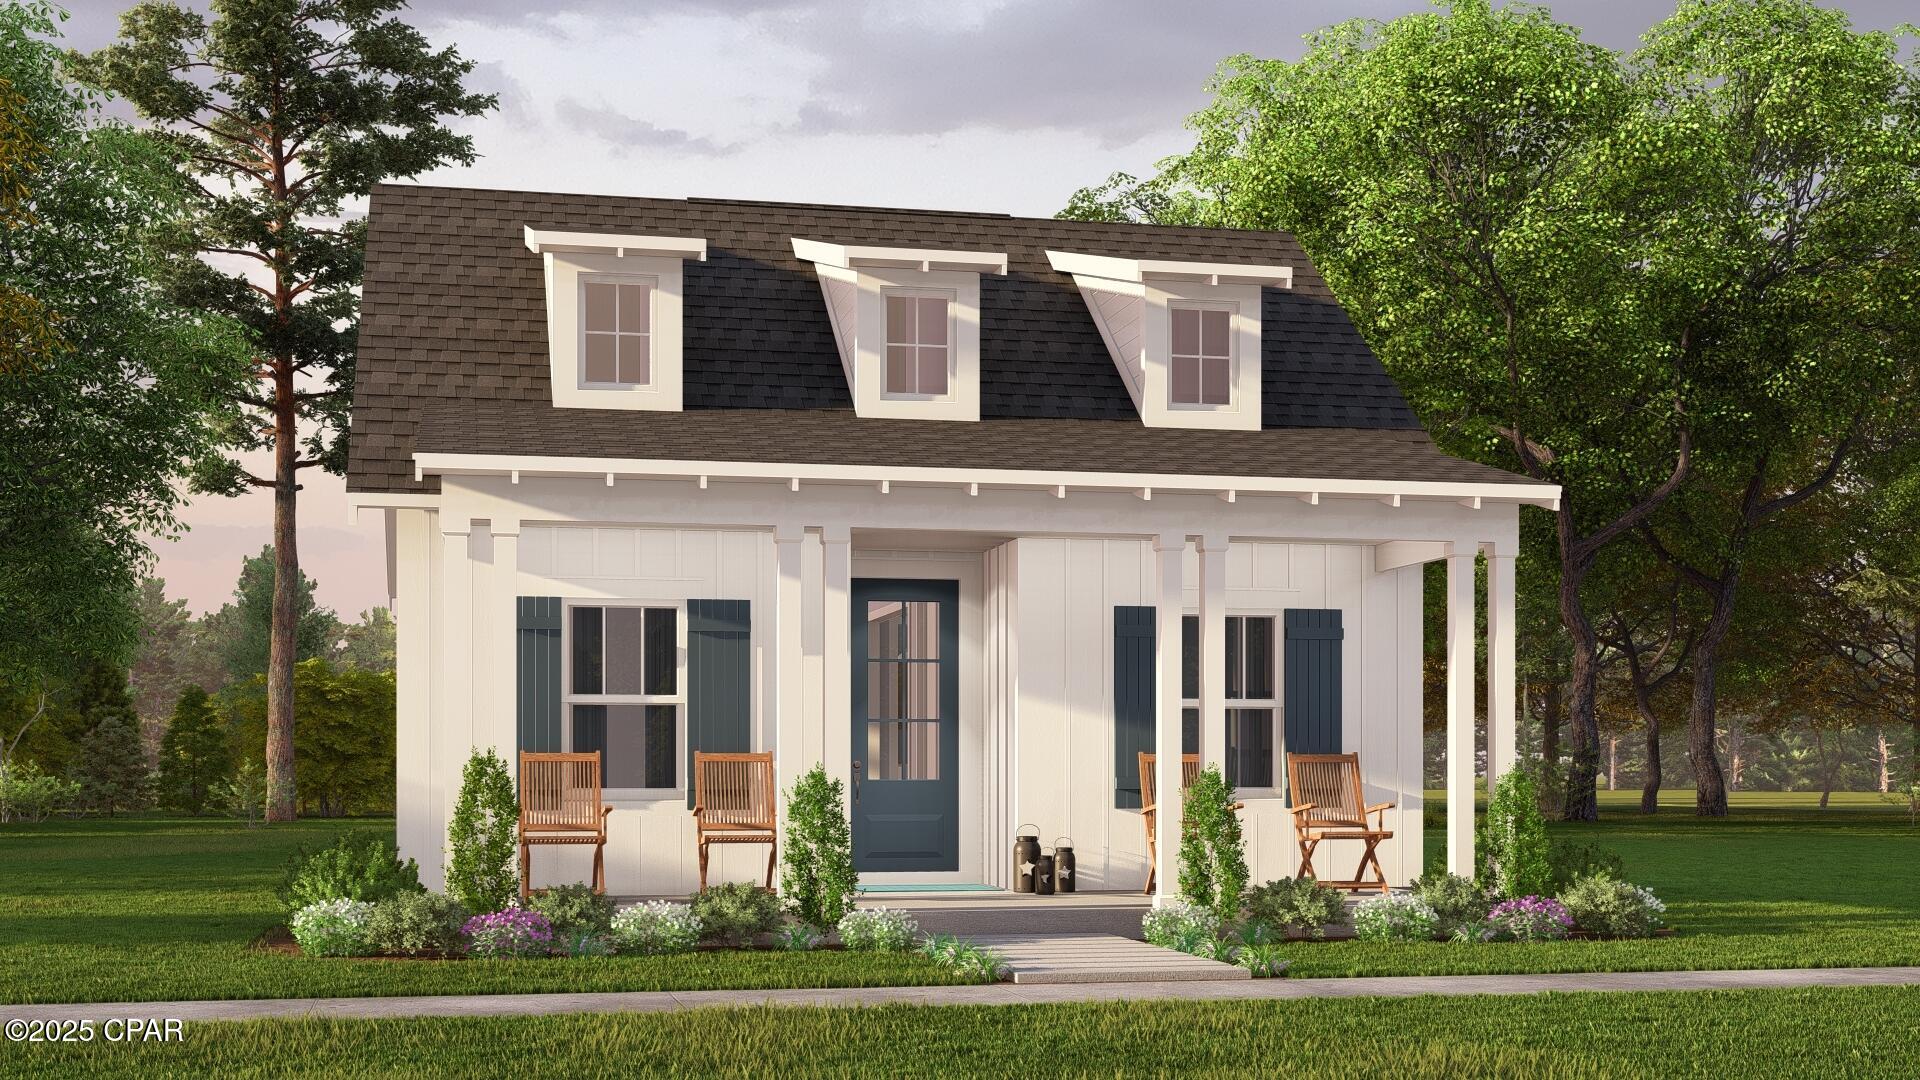 $420,186
3 bd · 2 ba · 1,392 sf
1081 Blazing Star Street LOT 495 - LARGO PLAN, Panama City, FL 32405
No photo
$420,186
3 bd · 2 ba · 1,392 sf
1081 Blazing Star Street LOT 495 - LARGO PLAN, Panama City, FL 32405
No photo
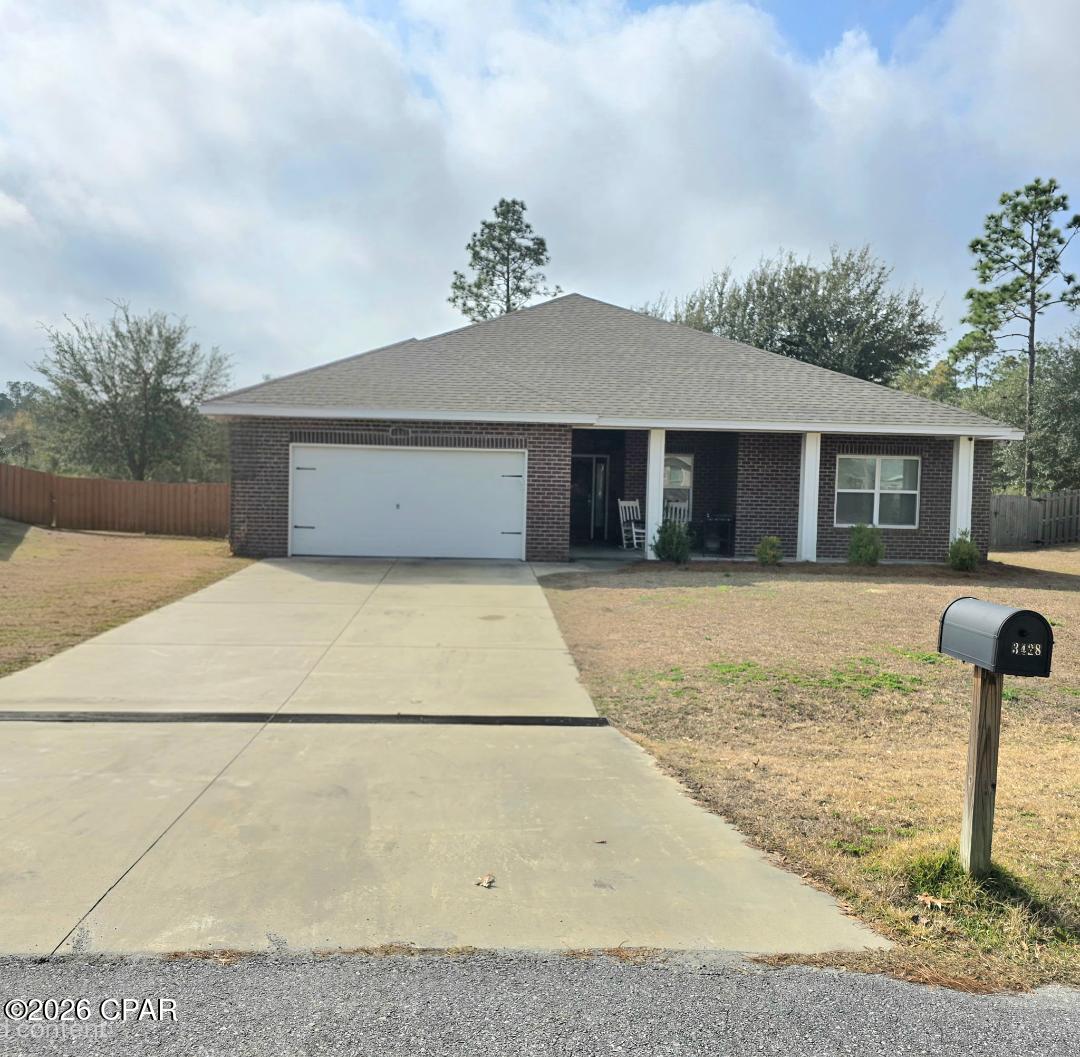 $420,000
4 bd · 3 ba · 2,205 sf
3428 High Cliff Road, Panama City, FL 32409
No photo
$420,000
4 bd · 3 ba · 2,205 sf
3428 High Cliff Road, Panama City, FL 32409
No photo
 $419,900
3 bd · 2 ba · 1,845 sf
5005 Maggie Lane, Panama City, FL 32404
$419,900
3 bd · 2 ba · 1,845 sf
5005 Maggie Lane, Panama City, FL 32404
Counts Real Estate Group
Courtesy of VCFL Realty LLC · Lori W Logue · 850-750-0239
MLS® Disclaimer

Listing data provided by: Central Panhandle Association of Realtors (CPAR). Information deemed reliable but not guaranteed. The information is provided exclusively for consumers' personal, non-commercial use and may not be used for any purpose other than to identify prospective properties consumers may be interested in purchasing. © 2026 Central Panhandle Association of REALTORS®
Listing data last updated 2026-08-23 22:31:12.