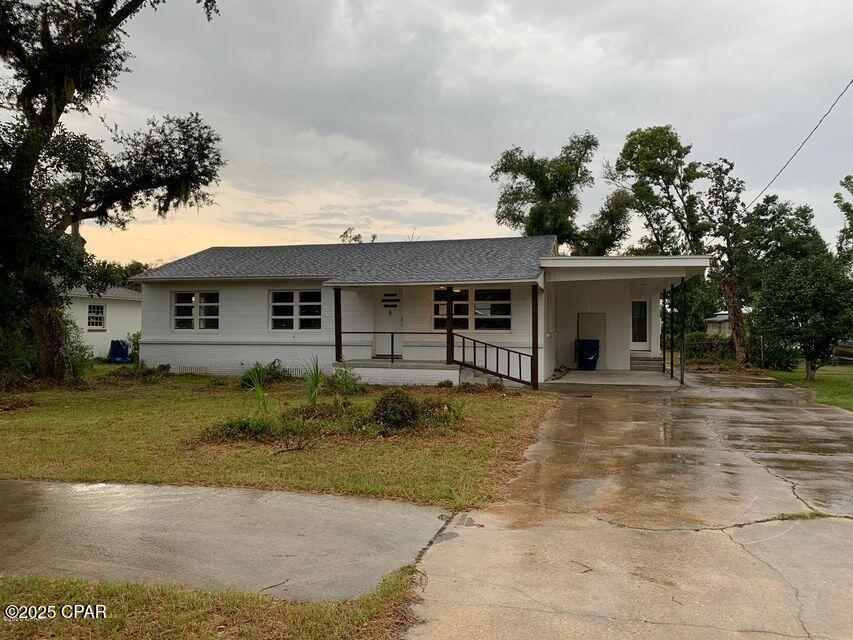
3166 Sawgrass Street, Panama City, FL 32409
- 4 Beds
- 3 Baths
- 2,284 Sq Ft
- 2026 Built
- MLS 790805
About this home
Welcοme tο thе Ρenwеll, a nеw home floor plan at Hodges Bаyou Plаntation in Southport, Florida. The Penwell is a comfortable two-story home with 4 bedrooms and 2 and a half bathrooms. Walking up to this home you will see beautiful brick siding on the front of the home with durable vinyl siding on the sides and rear of the home. A covered front porch offers a space for outdoor seating to enjoy the beautiful Florida mornings and evenings. As you enter this home, you are welcomed to a bright entry with large flex space just off the foyer perfect for a formal dining room or study. Continuing through the hall you will find a half bath on the main level just as you enter the great room. The main level has EVP flooring throughout features a grand living space that is open to the kitchen with center island and a spacious corner pantry for storage. The kitchen has modern white cabinets as well as granite countertops. There is a back patio just off the living area that has space for dining outdoors as well. From the living area, there is access to the stairs leading to all bedrooms on the second level. Each bedroom has closet space and soft carpet flooring. The primary bedroom is located on the second level and features a spacious ensuite bathroom. The primary bathroom has a large closet as well as a dual sink vanity with granite countertops, shower, and separate soak tub. Next to the Primary bedroom is the upstairs laundry room and an additional linen closet. Don't forget to ask us about available upgrades and options for this home! The Penwell is a lovely addition to the new homes at Hodges Bayou Plantation. Contact us today for more information or to schedule a tour of this community!
Property details
Interior
Exterior & lot
Schools
Community
Data source: Central Panhandle Association of REALTORS®
Location
Ready to see it in person?
Team Turner (Counts Real Estate Group) can set up a private showing or send you full details.
Request a showingSimilar homes
 $339,900
3 bd · 2 ba · 1,555 sf
343 S Palo Alto Avenue, Panama City, FL 32401
No photo
$339,900
3 bd · 2 ba · 1,555 sf
343 S Palo Alto Avenue, Panama City, FL 32401
No photo
 $339,900
4 bd · 3 ba · 1,650 sf
3024 Lucky Farm Lane, Panama City, FL 32404
No photo
$339,900
4 bd · 3 ba · 1,650 sf
3024 Lucky Farm Lane, Panama City, FL 32404
No photo
 $339,900
4 bd · 2 ba · 1,799 sf
7094 William Pitsenbarger Road, Panama City, FL 32404
No photo
$339,900
4 bd · 2 ba · 1,799 sf
7094 William Pitsenbarger Road, Panama City, FL 32404
No photo
 $339,900
4 bd · 3 ba · 1,650 sf
3945 Red Deer Circle, Panama City, FL 32404
No photo
$339,900
4 bd · 3 ba · 1,650 sf
3945 Red Deer Circle, Panama City, FL 32404
No photo
 $339,900
4 bd · 2 ba · 1,799 sf
7142 William Pitsenbarger Road, Panama City, FL 32404
No photo
$339,900
4 bd · 2 ba · 1,799 sf
7142 William Pitsenbarger Road, Panama City, FL 32404
No photo
 $339,900
4 bd · 2 ba · 1,410 sf
6922 Bayou George Drive, Panama City, FL 32404
$339,900
4 bd · 2 ba · 1,410 sf
6922 Bayou George Drive, Panama City, FL 32404
Counts Real Estate Group
Courtesy of DR Horton Realty of Emerald Coast, LLC · Mark A Miles · 850-660-1701
MLS® Disclaimer

Listing data provided by: Central Panhandle Association of Realtors (CPAR). Information deemed reliable but not guaranteed. The information is provided exclusively for consumers' personal, non-commercial use and may not be used for any purpose other than to identify prospective properties consumers may be interested in purchasing. © 2026 Central Panhandle Association of REALTORS®
Listing data last updated 2026-08-23 22:31:12.