212 Lake Merial Boulevard 86, Panama City, FL 32409
- 4 Beds
- 3 Baths
- 2,750 Sq Ft
- 2026 Built
- MLS 790264
About this home
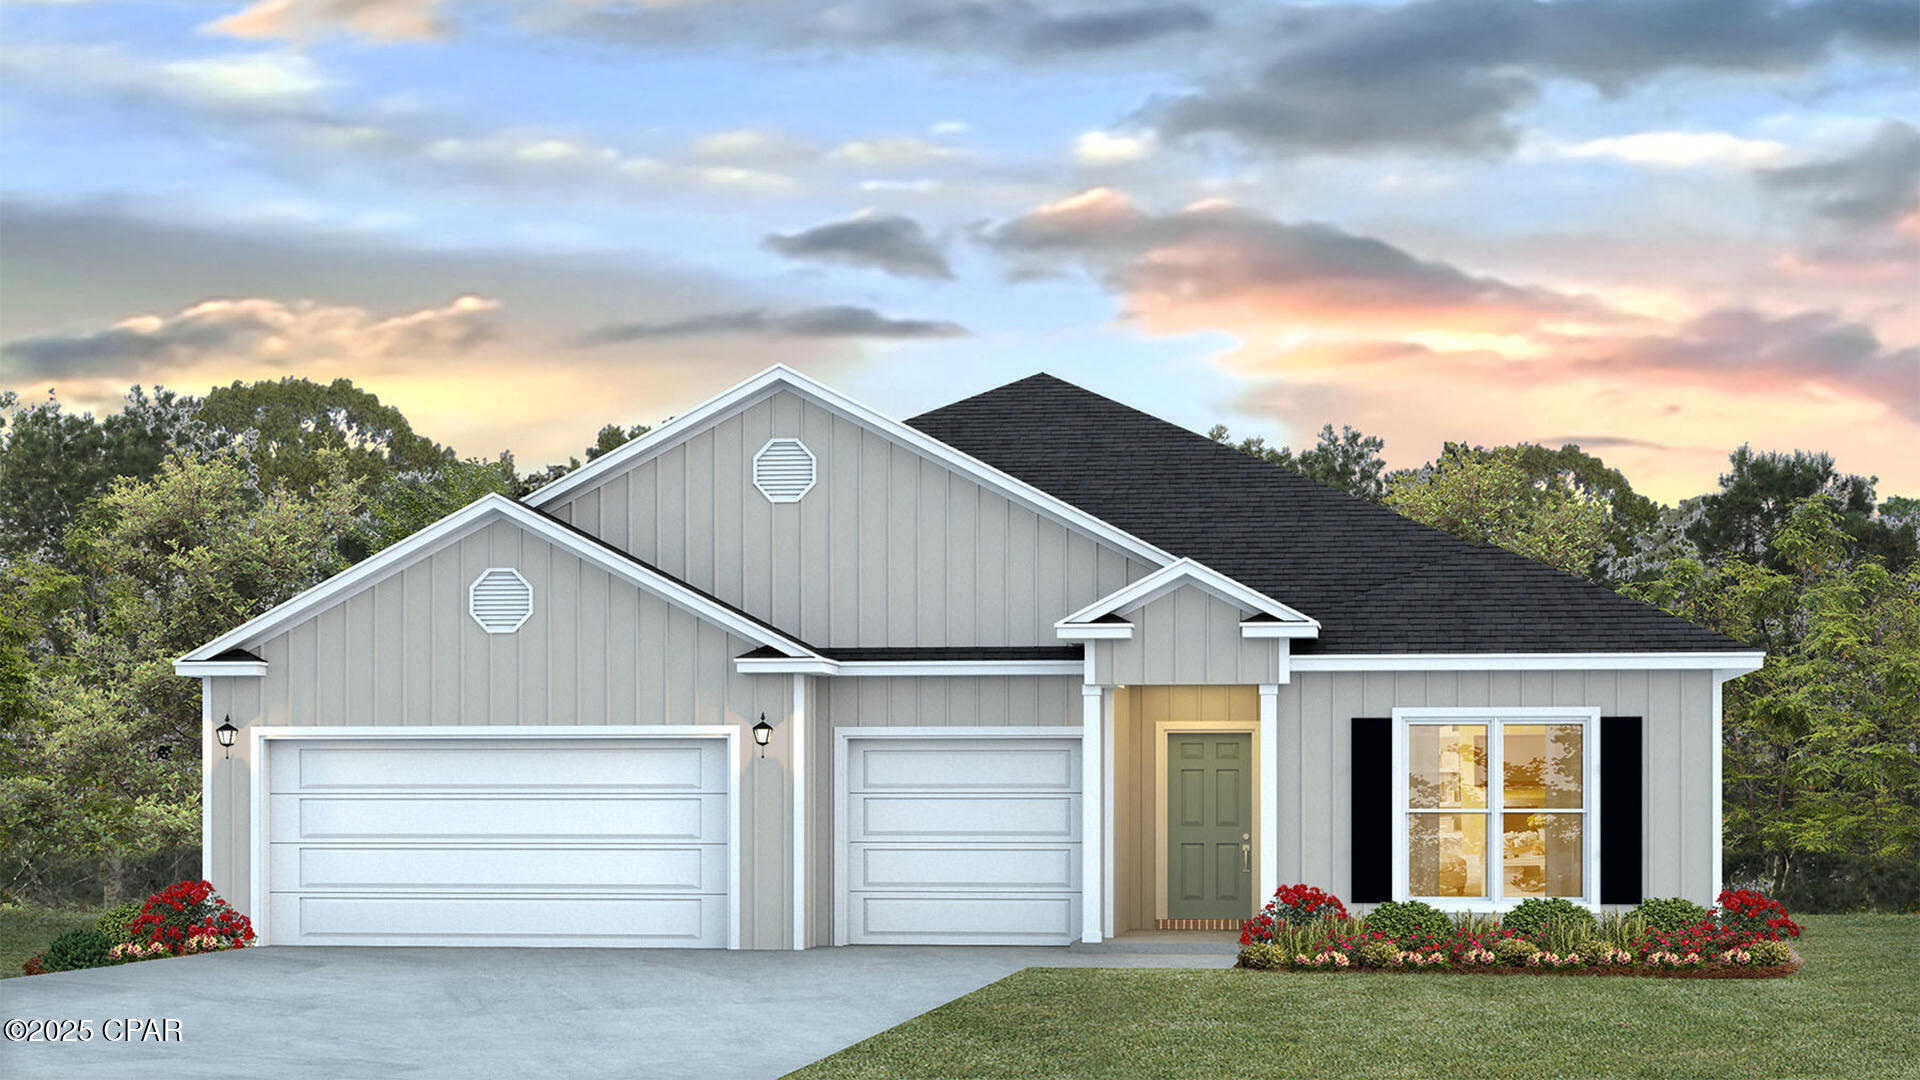
Introduсing thе Rοѕemаry Β floorplan! This impressіve home οffers 4 bedrooms, a den, 3 total baths, a 2-car garage, and 2,750 square feet of luxurious living space. As you enter through the stately covered porch, you'll step into a welcoming foyer. To one side, a formal dining room awaits, providing an elegant space for hosting dinner parties and special occasions. On the other, you'll find a private front wing of the home, featuring a versatile den that can serve as an office space, playroom, or easily be converted into a fifth bedroom. Adjacent to the den, there is a bedroom with a walk-in closet, offering comfortable accommodations for guests or family members. A full bathroom is conveniently located just outside these two rooms. Continuing down the hallway, you'll enter an open concept area that includes a spacious great room, kitchen, and breakfast area. This design allows the whole family to gather and interact seamlessly. The kitchen features a large corner pantry, providing ample storage for your culinary needs. An island with a sink and dishwasher adds functionality to the space. Additionally, there is an option to include a sunroom off the breakfast area, further enhancing the open concept design and providing a bright and inviting space. The owner's suite is situated in a private corner of the home, away from the other living quarters. It offers a peaceful retreat, complete with an owner's bath featuring a linen closet and a spacious walk-in closet. Bedrooms 2 and 3 are located down a guest hall on the opposite side of the great room. Each bedroom boasts its own walk-in closet, offering ample storage space. These bedrooms share a full bathroom, and a hallway linen closet provides additional storage convenience. A 2-car garage is easily accessible through the laundry room, ensuring convenience and functionality in daily tasks. Discover the Rosemary floorplan, where every detail is thoughtfully curated to provide a harmonious blend of comfort and elegance!
Property details
Interior
Exterior & lot
Schools
Community
Data source: Central Panhandle Association of REALTORS®
Location
Ready to see it in person?
Team Turner (Counts Real Estate Group) can set up a private showing or send you full details.
Request a showingSimilar homes
 $503,036
4 bd · 3 ba · 2,512 sf
229 Lake Merial Boulevard 52, Panama City, FL 32409
No photo
$503,036
4 bd · 3 ba · 2,512 sf
229 Lake Merial Boulevard 52, Panama City, FL 32409
No photo
 $505,000
3 bd · 3 ba · 2,993 sf
9027 Crook Hollow Road, Panama City, FL 32404
No photo
$505,000
3 bd · 3 ba · 2,993 sf
9027 Crook Hollow Road, Panama City, FL 32404
No photo
 $499,990
3 bd · 3 ba · 2,639 sf
227 Lake Merial Boulevard 51, Panama City, FL 32409
No photo
$499,990
3 bd · 3 ba · 2,639 sf
227 Lake Merial Boulevard 51, Panama City, FL 32409
No photo
 $499,900
3 bd · 2 ba · 1,500 sf
8908 N Lagoon Drive, Panama City, FL 32408
No photo
$499,900
3 bd · 2 ba · 1,500 sf
8908 N Lagoon Drive, Panama City, FL 32408
No photo
 $499,900
4 bd · 4 ba · 2,758 sf
6514 Haskins Drive, Panama City, FL 32404
No photo
$499,900
4 bd · 4 ba · 2,758 sf
6514 Haskins Drive, Panama City, FL 32404
No photo
 $499,000
2 bd · 3 ba · 1,152 sf
8410 Thomas Drive 6, Panama City, FL 32408
$499,000
2 bd · 3 ba · 1,152 sf
8410 Thomas Drive 6, Panama City, FL 32408
Counts Real Estate Group
Courtesy of Holiday Builders of the Gulf Coast · Trish Lohela · 321-610-5940
MLS® Disclaimer

Listing data provided by: Central Panhandle Association of Realtors (CPAR). Information deemed reliable but not guaranteed. The information is provided exclusively for consumers' personal, non-commercial use and may not be used for any purpose other than to identify prospective properties consumers may be interested in purchasing. © 2026 Central Panhandle Association of REALTORS®
Listing data last updated 2026-08-23 21:30:28.