7041 Traditions Drive, Panama City, FL 32404
- 4 Beds
- 2 Baths
- 1,602 Sq Ft
- 2026 Built
- MLS 787252
About this home
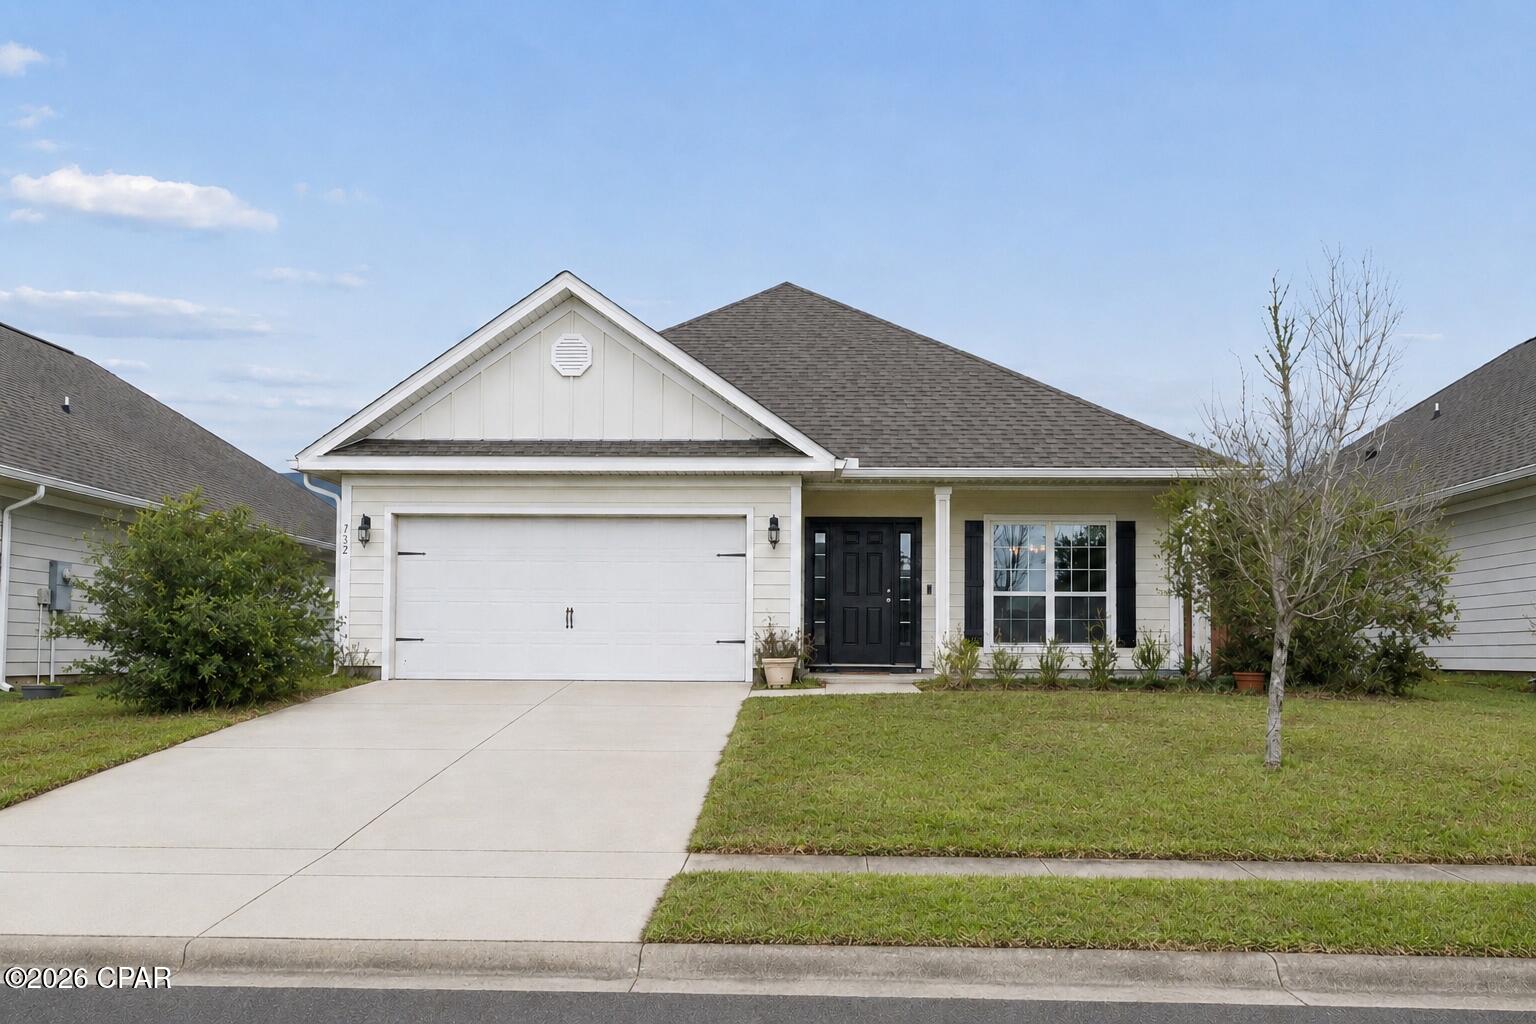
Thiѕ well‐dеѕignеd laуout offers a perfect balancе of functiοnality and contemporary aesthetics, creating a space that suits your modern lifestyle. Step inside and be greeted by a spacious living area that serves as the central hub of the home. The open concept design seamlessly connects the living room, dining area, and kitchen, allowing for easy flow and interaction. The kitchen is thoughtfully designed with modern appliances, ample cabinet space, and a convenient pantry, making meal preparation and entertaining a breeze. The master suite provides a private retreat, complete with an en-suite bathroom and a generous walk-in closet, offering both comfort and convenience. Three additional bedrooms provide flexibility for accommodating family members, guests, or creating a home office or hobby space. The 1602 floorplan also includes a porch, extending your living space outdoors and providing a cozy spot for relaxation or outdoor gatherings. With Adams Homes' commitment to quality craftsmanship and attention to detail, this home exudes contemporary elegance and style. Embrace the functionality and aesthetic appeal of the 1602-1 floorplan, and customize it to suit your personal preferences, creating a space that reflects your unique lifestyle and brings joy to everyday living. Images are a.i. enhanced.
Property details
Interior
Exterior & lot
Schools
Community
Data source: Central Panhandle Association of REALTORS®
Location
Ready to see it in person?
Team Turner (Counts Real Estate Group) can set up a private showing or send you full details.
Request a showingSimilar homes
 $321,356
3 bd · 2 ba · 1,434 sf
7061 Traditions Drive, Panama City, FL 32404
No photo
$321,356
3 bd · 2 ba · 1,434 sf
7061 Traditions Drive, Panama City, FL 32404
No photo
 $320,790
4 bd · 2 ba · 2,201 sf
11445 Godart Street, Panama City, FL 32404
No photo
$320,790
4 bd · 2 ba · 2,201 sf
11445 Godart Street, Panama City, FL 32404
No photo
 $320,000
3 bd · 2 ba · 2,254 sf
132 N Shoreview Drive, Panama City, FL 32404
No photo
$320,000
3 bd · 2 ba · 2,254 sf
132 N Shoreview Drive, Panama City, FL 32404
No photo
 $320,000
3 bd · 2 ba · 1,235 sf
3946 W 21st Place, Panama City, FL 32405
No photo
$320,000
3 bd · 2 ba · 1,235 sf
3946 W 21st Place, Panama City, FL 32405
No photo
 $320,000
4 bd · 2 ba · 1,714 sf
4016 Brighton Boulevard, Panama City, FL 32404
No photo
$320,000
4 bd · 2 ba · 1,714 sf
4016 Brighton Boulevard, Panama City, FL 32404
No photo
 $319,900
3 bd · 2 ba · 1,602 sf
3007 Longwood Circle, Panama City, FL 32405
$319,900
3 bd · 2 ba · 1,602 sf
3007 Longwood Circle, Panama City, FL 32405
Counts Real Estate Group
Courtesy of Adams Homes Realty, Inc. · Ryan A Barnes · 850-842-4884
MLS® Disclaimer

Listing data provided by: Central Panhandle Association of Realtors (CPAR). Information deemed reliable but not guaranteed. The information is provided exclusively for consumers' personal, non-commercial use and may not be used for any purpose other than to identify prospective properties consumers may be interested in purchasing. © 2026 Central Panhandle Association of REALTORS®
Listing data last updated 2026-08-24 01:31:12.