4029 Zinnia Drive, Chipley, FL 32428
- 3 Beds
- 2 Baths
- 1,580 Sq Ft
- 2026 Built
- MLS 786637
About this home
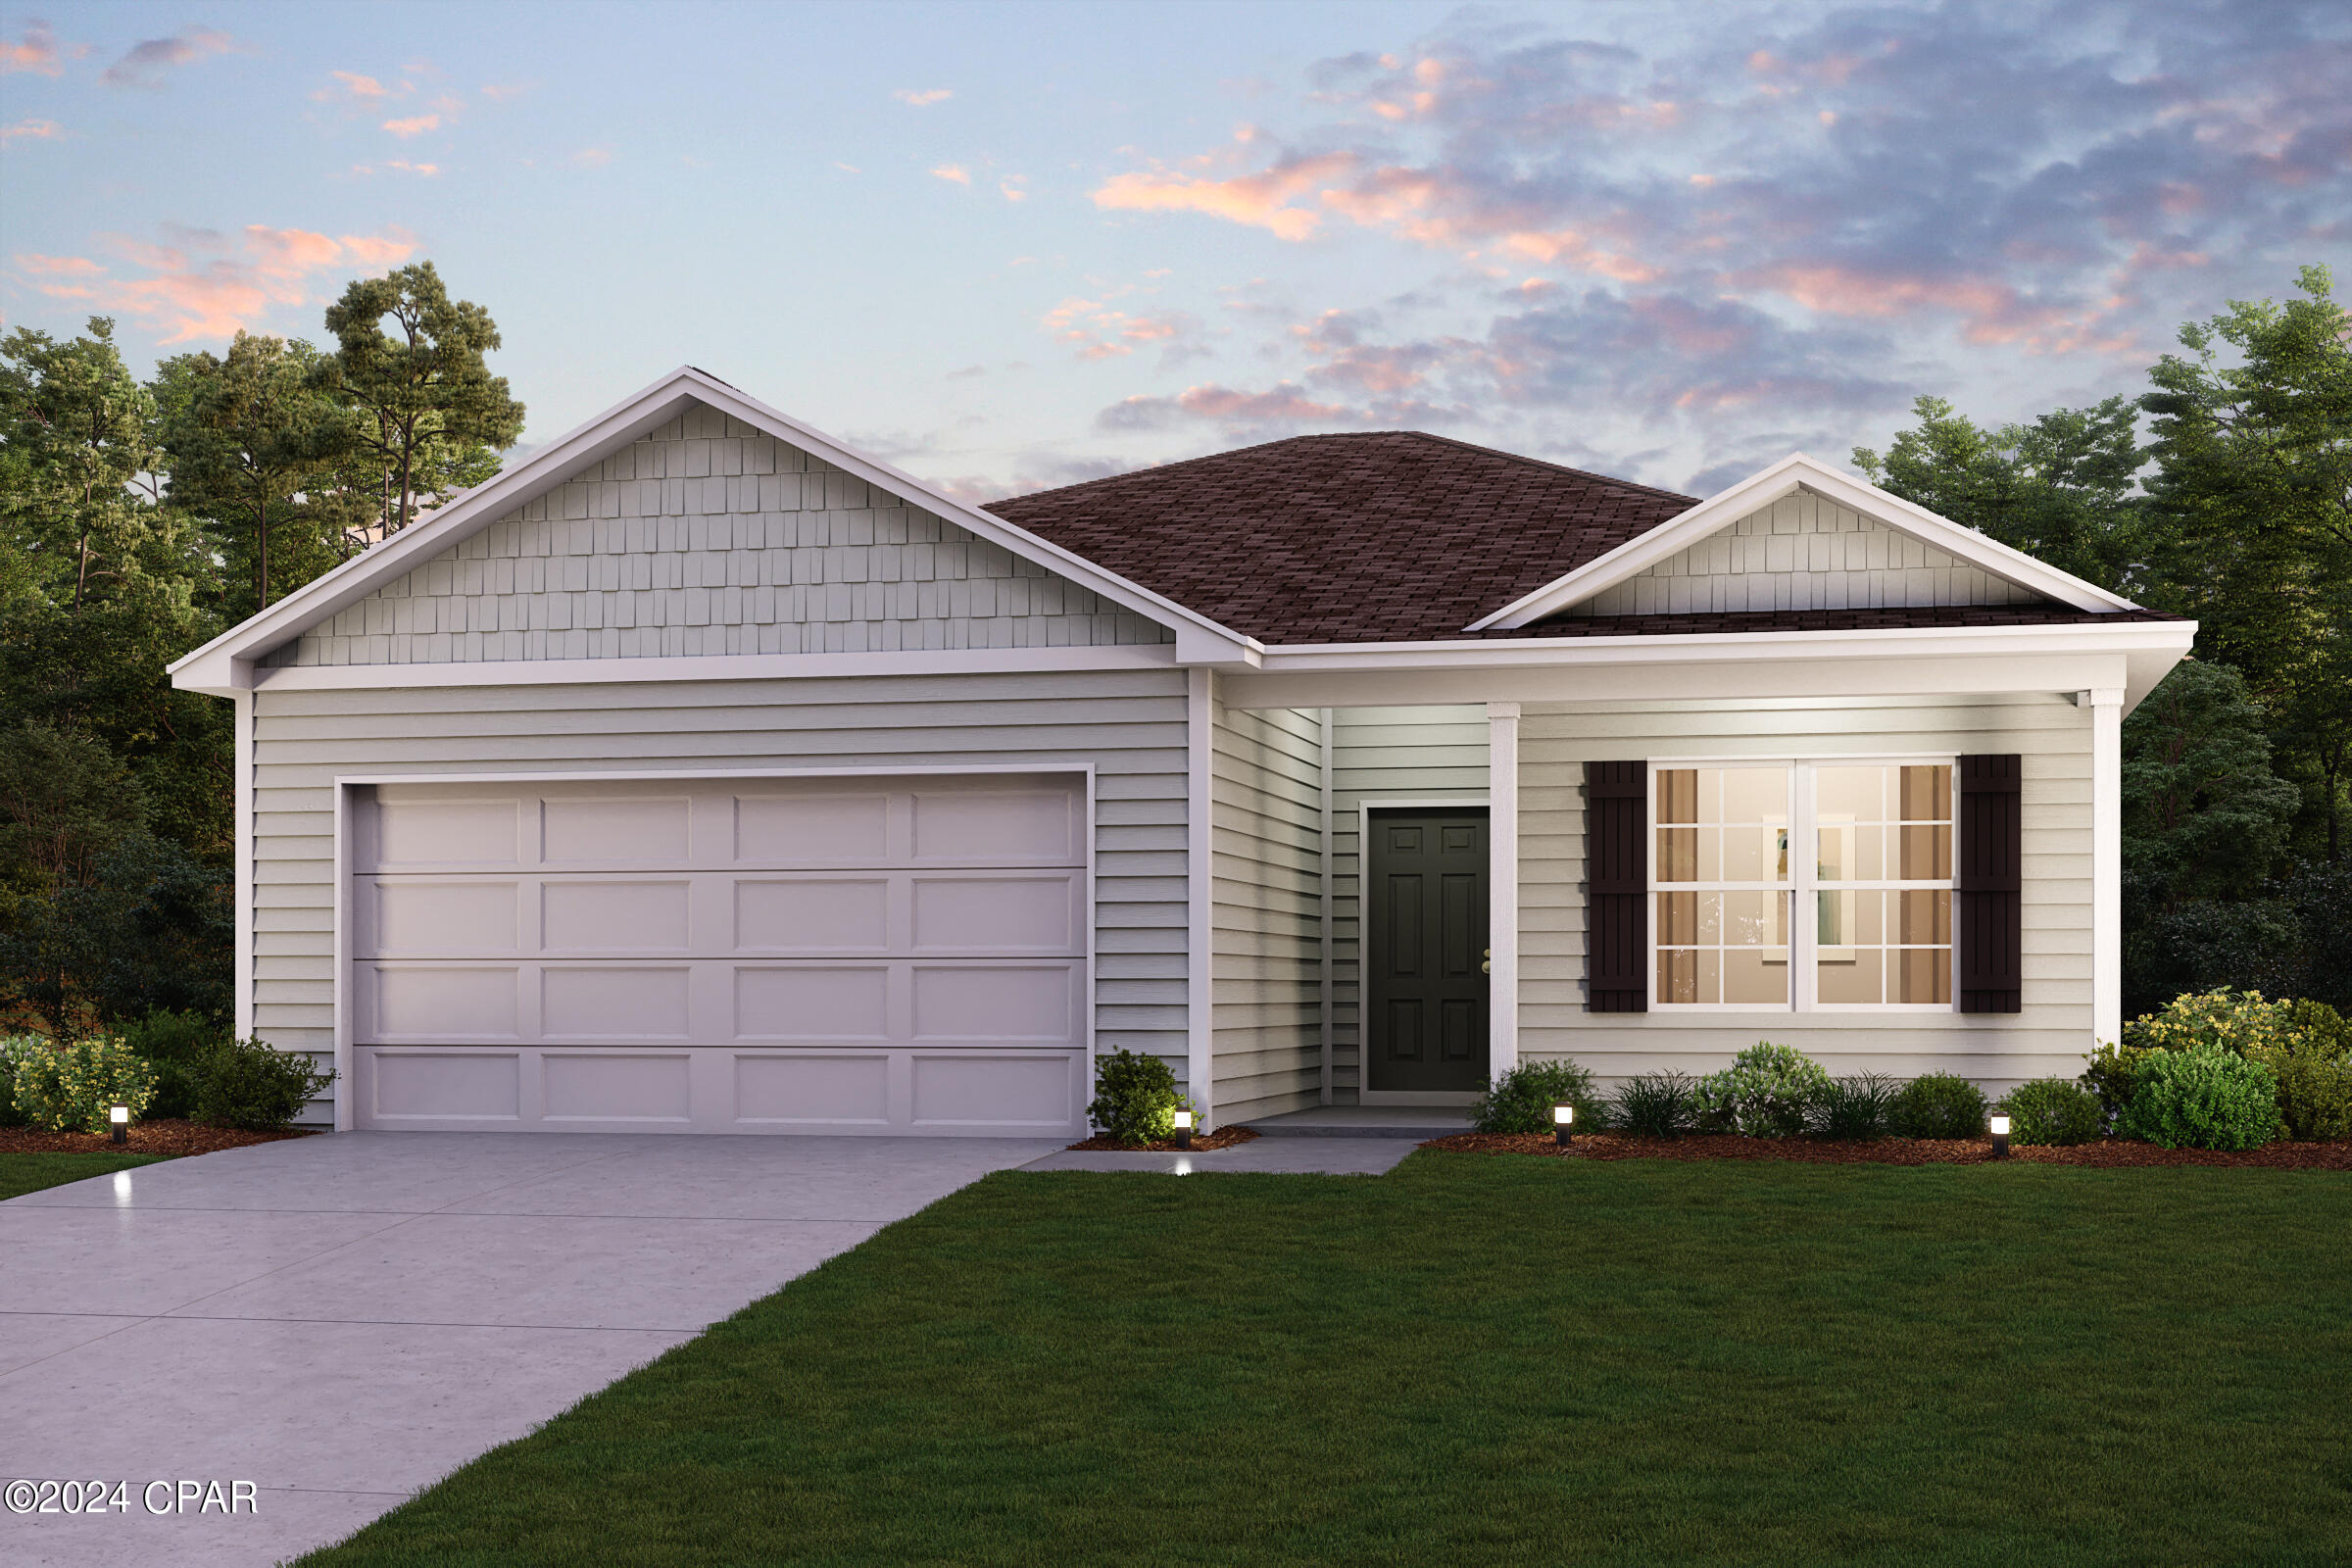
Welcοme tο 4029 Ζіnniа Drivе, a new home under construction at Ѕunny Hillѕ in Chipley, Florida. This is the Lismore floor plan with three bedrooms, two bathrooms, and a two car garage. As you enter this home you are immediately struck by its clean lines and thoughtful design. The foyer opens to a bright and airy space, with two secondary bedrooms and a full bathroom tucked off to one side. These rooms are perfectly sized with each offering plenty of closet space and easy access to the shared bath. Continuing into the heart of the home, you will find an open concept living area. Here, the kitchen is open to the living area and has an island with a breakfast bar that creates the perfect spot for casual dining or entertaining. The adjoining dining area is well-positioned for family meals, while the living room offers a comfortable space to relax, complete with views of the backyard. The laundry room is off the kitchen and is complete with extra storage shelves. Privately located at the back of the home, the primary bedroom offers a peaceful retreat. The large bedroom is complemented by an ensuite bathroom, featuring a dual vanity, a large shower, and an expansive closet designed for all your wardrobe needs.
Property details
Interior
Exterior & lot
Schools
Community
Data source: Central Panhandle Association of REALTORS®
Location
Ready to see it in person?
Team Turner (Counts Real Estate Group) can set up a private showing or send you full details.
Request a showingSimilar homes
 $229,997
3 bd · 2 ba · 1,219 sf
4181 Luar Avenue, Chipley, FL 32428
No photo
$229,997
3 bd · 2 ba · 1,219 sf
4181 Luar Avenue, Chipley, FL 32428
No photo
 $229,999
4 bd · 3 ba · 1,430 sf
940 Jamie Drive, Chipley, FL 32428
No photo
$229,999
4 bd · 3 ba · 1,430 sf
940 Jamie Drive, Chipley, FL 32428
No photo
 $228,990
3 bd · 2 ba · 1,416 sf
3571 Westbrook Drive, Chipley, FL 32428
No photo
$228,990
3 bd · 2 ba · 1,416 sf
3571 Westbrook Drive, Chipley, FL 32428
No photo
 $225,997
3 bd · 2 ba · 1,219 sf
4183 Luar Avenue, Chipley, FL 32428
No photo
$225,997
3 bd · 2 ba · 1,219 sf
4183 Luar Avenue, Chipley, FL 32428
No photo
 $225,990
3 bd · 2 ba · 1,416 sf
3966 Linwood Drive, Chipley, FL 32428
No photo
$225,990
3 bd · 2 ba · 1,416 sf
3966 Linwood Drive, Chipley, FL 32428
No photo
 $225,990
3 bd · 2 ba · 1,416 sf
4009 Covington Place, Chipley, FL 32428
$225,990
3 bd · 2 ba · 1,416 sf
4009 Covington Place, Chipley, FL 32428
Counts Real Estate Group
Courtesy of DR Horton Realty of Emerald Coast, LLC · Pamela K Hawkins · 850-660-1701
MLS® Disclaimer

Listing data provided by: Central Panhandle Association of Realtors (CPAR). Information deemed reliable but not guaranteed. The information is provided exclusively for consumers' personal, non-commercial use and may not be used for any purpose other than to identify prospective properties consumers may be interested in purchasing. © 2026 Central Panhandle Association of REALTORS®
Listing data last updated 2026-08-23 19:30:24.