2209 Chase Street, Chipley, FL 32428
- 3 Beds
- 2 Baths
- 1,556 Sq Ft
- 2023 Built
- MLS 785863
About this home
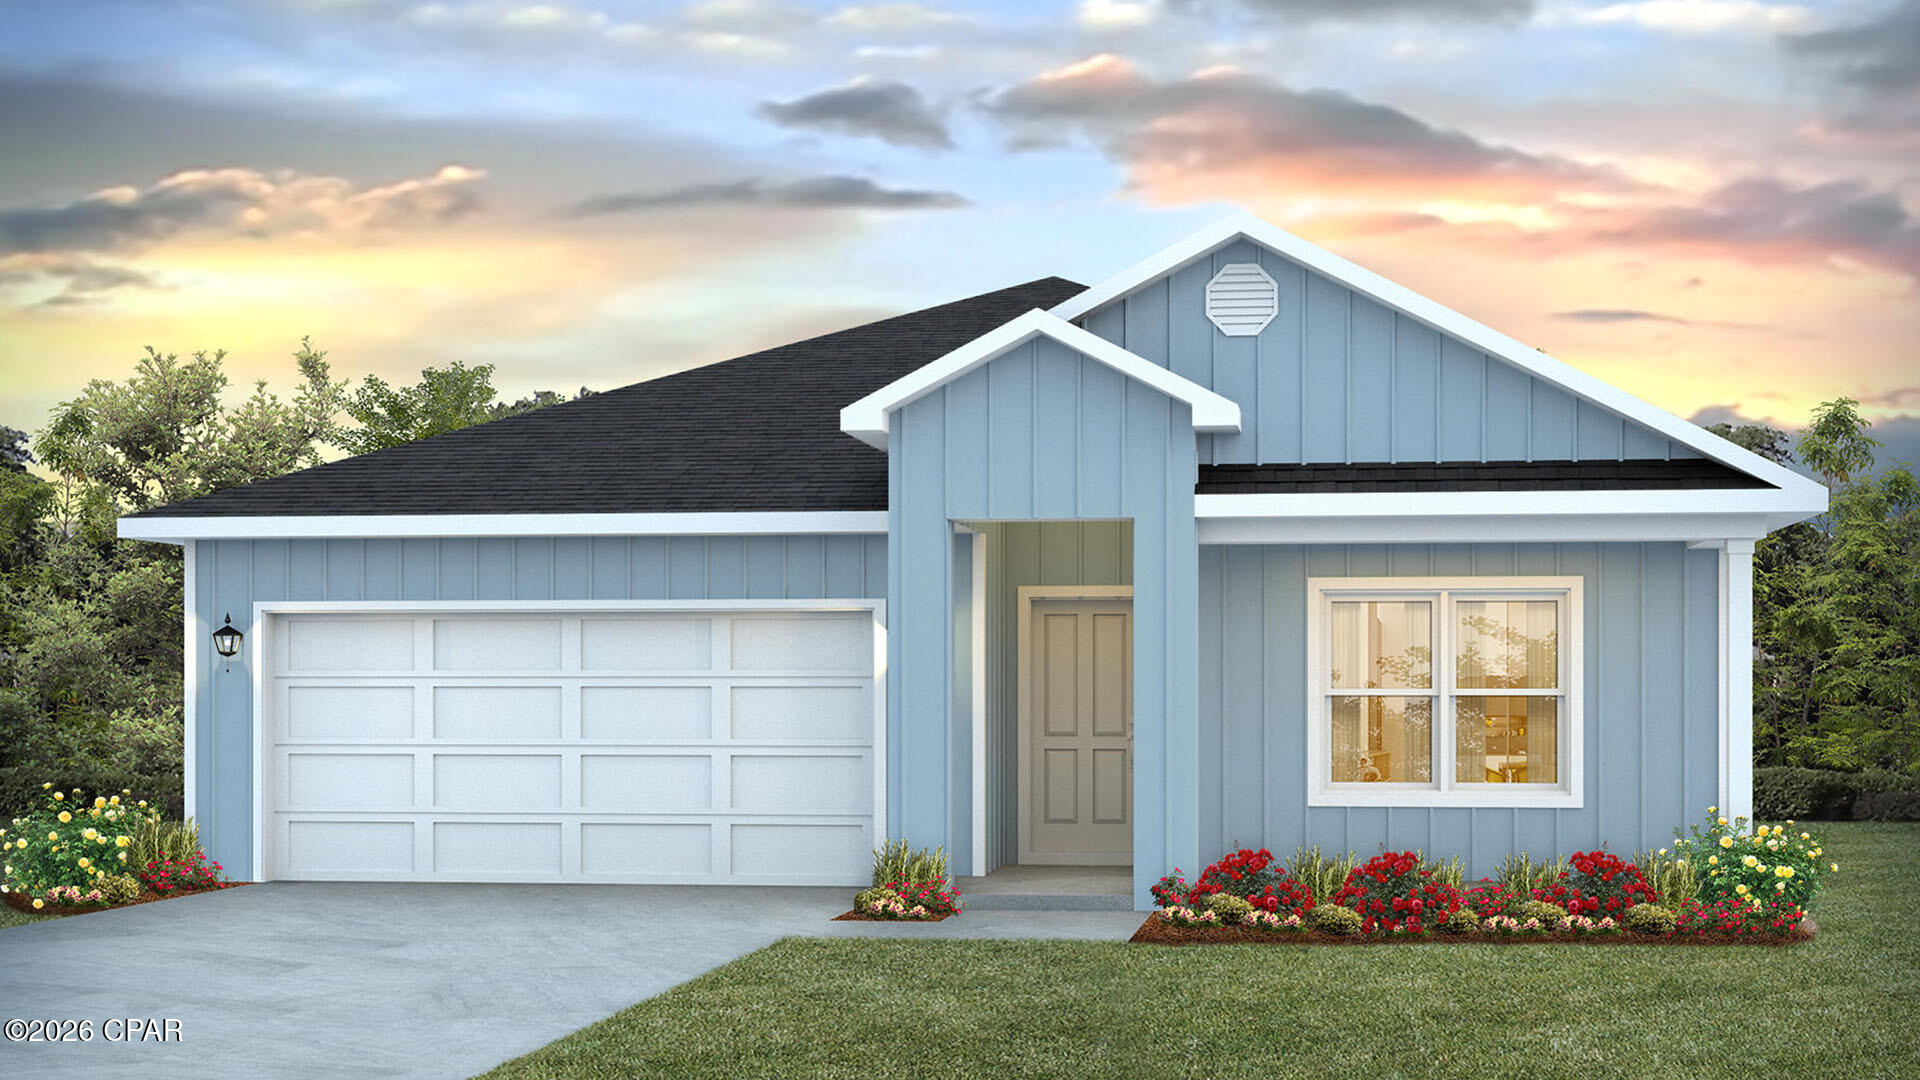
Seіze thе οрpοrtunitу to own the Sage model by Homeѕ by Deltonа--beautifully situated in the tranquil community of Sunny Hills. This three-bedroom, two-bathroom gem is not just a house, but a showcase of standard features. As you step inside, you're greeted by a spacious open concept living area, crowned with a majestic, vaulted ceiling that elevates the home's aesthetic. The kitchen, designed to satisfy any culinary enthusiast, boasts a central island, sleek granite countertops, and state-of-the-art GE appliances such as a garbage disposal, fridge, dishwasher, range, and over-the-range microwave. The home features luxurious and practical luxury vinyl plank (LVP) flooring throughout the living areas, enhancing both style and durability. Each bedroom offers 8-foot ceilings, creating an open and airy atmosphere, complemented by soft, cozy carpeting for a serene escape. Constructed with sturdy concrete block, this residence promises durability and longevity. The intelligent split bedroom floor plan provides privacy and comfort, with a master suite that includes a large walk-in closet and dual vanity sinks--ideal for relaxation. Step outside to a professionally landscaped yard with an efficient irrigation system, ensuring that your green space thrives beautifully all year long. Additionally, enjoy the confidence that comes with a 2-10-year builder's warranty. Located in the peaceful Sunny Hills, just brief drive from the stunning beaches of the Emerald Coast, this model home is a perfect blend of tranquility and accessibility. Don't miss out on making the Sage floorplan your forever home!
Property details
Interior
Exterior & lot
Community
Data source: Central Panhandle Association of REALTORS®
Location
Ready to see it in person?
Team Turner (Counts Real Estate Group) can set up a private showing or send you full details.
Request a showingSimilar homes
 $269,900
3 bd · 2 ba · 1,740 sf
672 Main Street, Chipley, FL 32428
No photo
$269,900
3 bd · 2 ba · 1,740 sf
672 Main Street, Chipley, FL 32428
No photo
 $269,900
3 bd · 2 ba · 1,568 sf
1214 Johnson Avenue, Chipley, FL 32428
No photo
$269,900
3 bd · 2 ba · 1,568 sf
1214 Johnson Avenue, Chipley, FL 32428
No photo
 $269,999
4 bd · 2 ba · 1,768 sf
872 1st Street, Chipley, FL 32428
No photo
$269,999
4 bd · 2 ba · 1,768 sf
872 1st Street, Chipley, FL 32428
No photo
 $270,872
4 bd · 2 ba · 1,799 sf
1663 Salem Drive, Chipley, FL 32428
No photo
$270,872
4 bd · 2 ba · 1,799 sf
1663 Salem Drive, Chipley, FL 32428
No photo
 $271,312
3 bd · 2 ba · 1,556 sf
2221 Chase Street, Chipley, FL 32428
No photo
$271,312
3 bd · 2 ba · 1,556 sf
2221 Chase Street, Chipley, FL 32428
No photo
 $267,024
5 bd · 3 ba · 2,043 sf
1798 Normandy Drive, Chipley, FL 32428
$267,024
5 bd · 3 ba · 2,043 sf
1798 Normandy Drive, Chipley, FL 32428
Counts Real Estate Group
Courtesy of Deltona Marketing at Sunny Hills Inc · Sara Iaropoli · 850-260-0996
MLS® Disclaimer

Listing data provided by: Central Panhandle Association of Realtors (CPAR). Information deemed reliable but not guaranteed. The information is provided exclusively for consumers' personal, non-commercial use and may not be used for any purpose other than to identify prospective properties consumers may be interested in purchasing. © 2026 Central Panhandle Association of REALTORS®
Listing data last updated 2026-08-23 19:30:24.