4184 Green Meadows Trail Lot 11, Marianna, FL 32446
- 4 Beds
- 2 Baths
- 1,832 Sq Ft
- 2024 Built
- MLS 767960
About this home
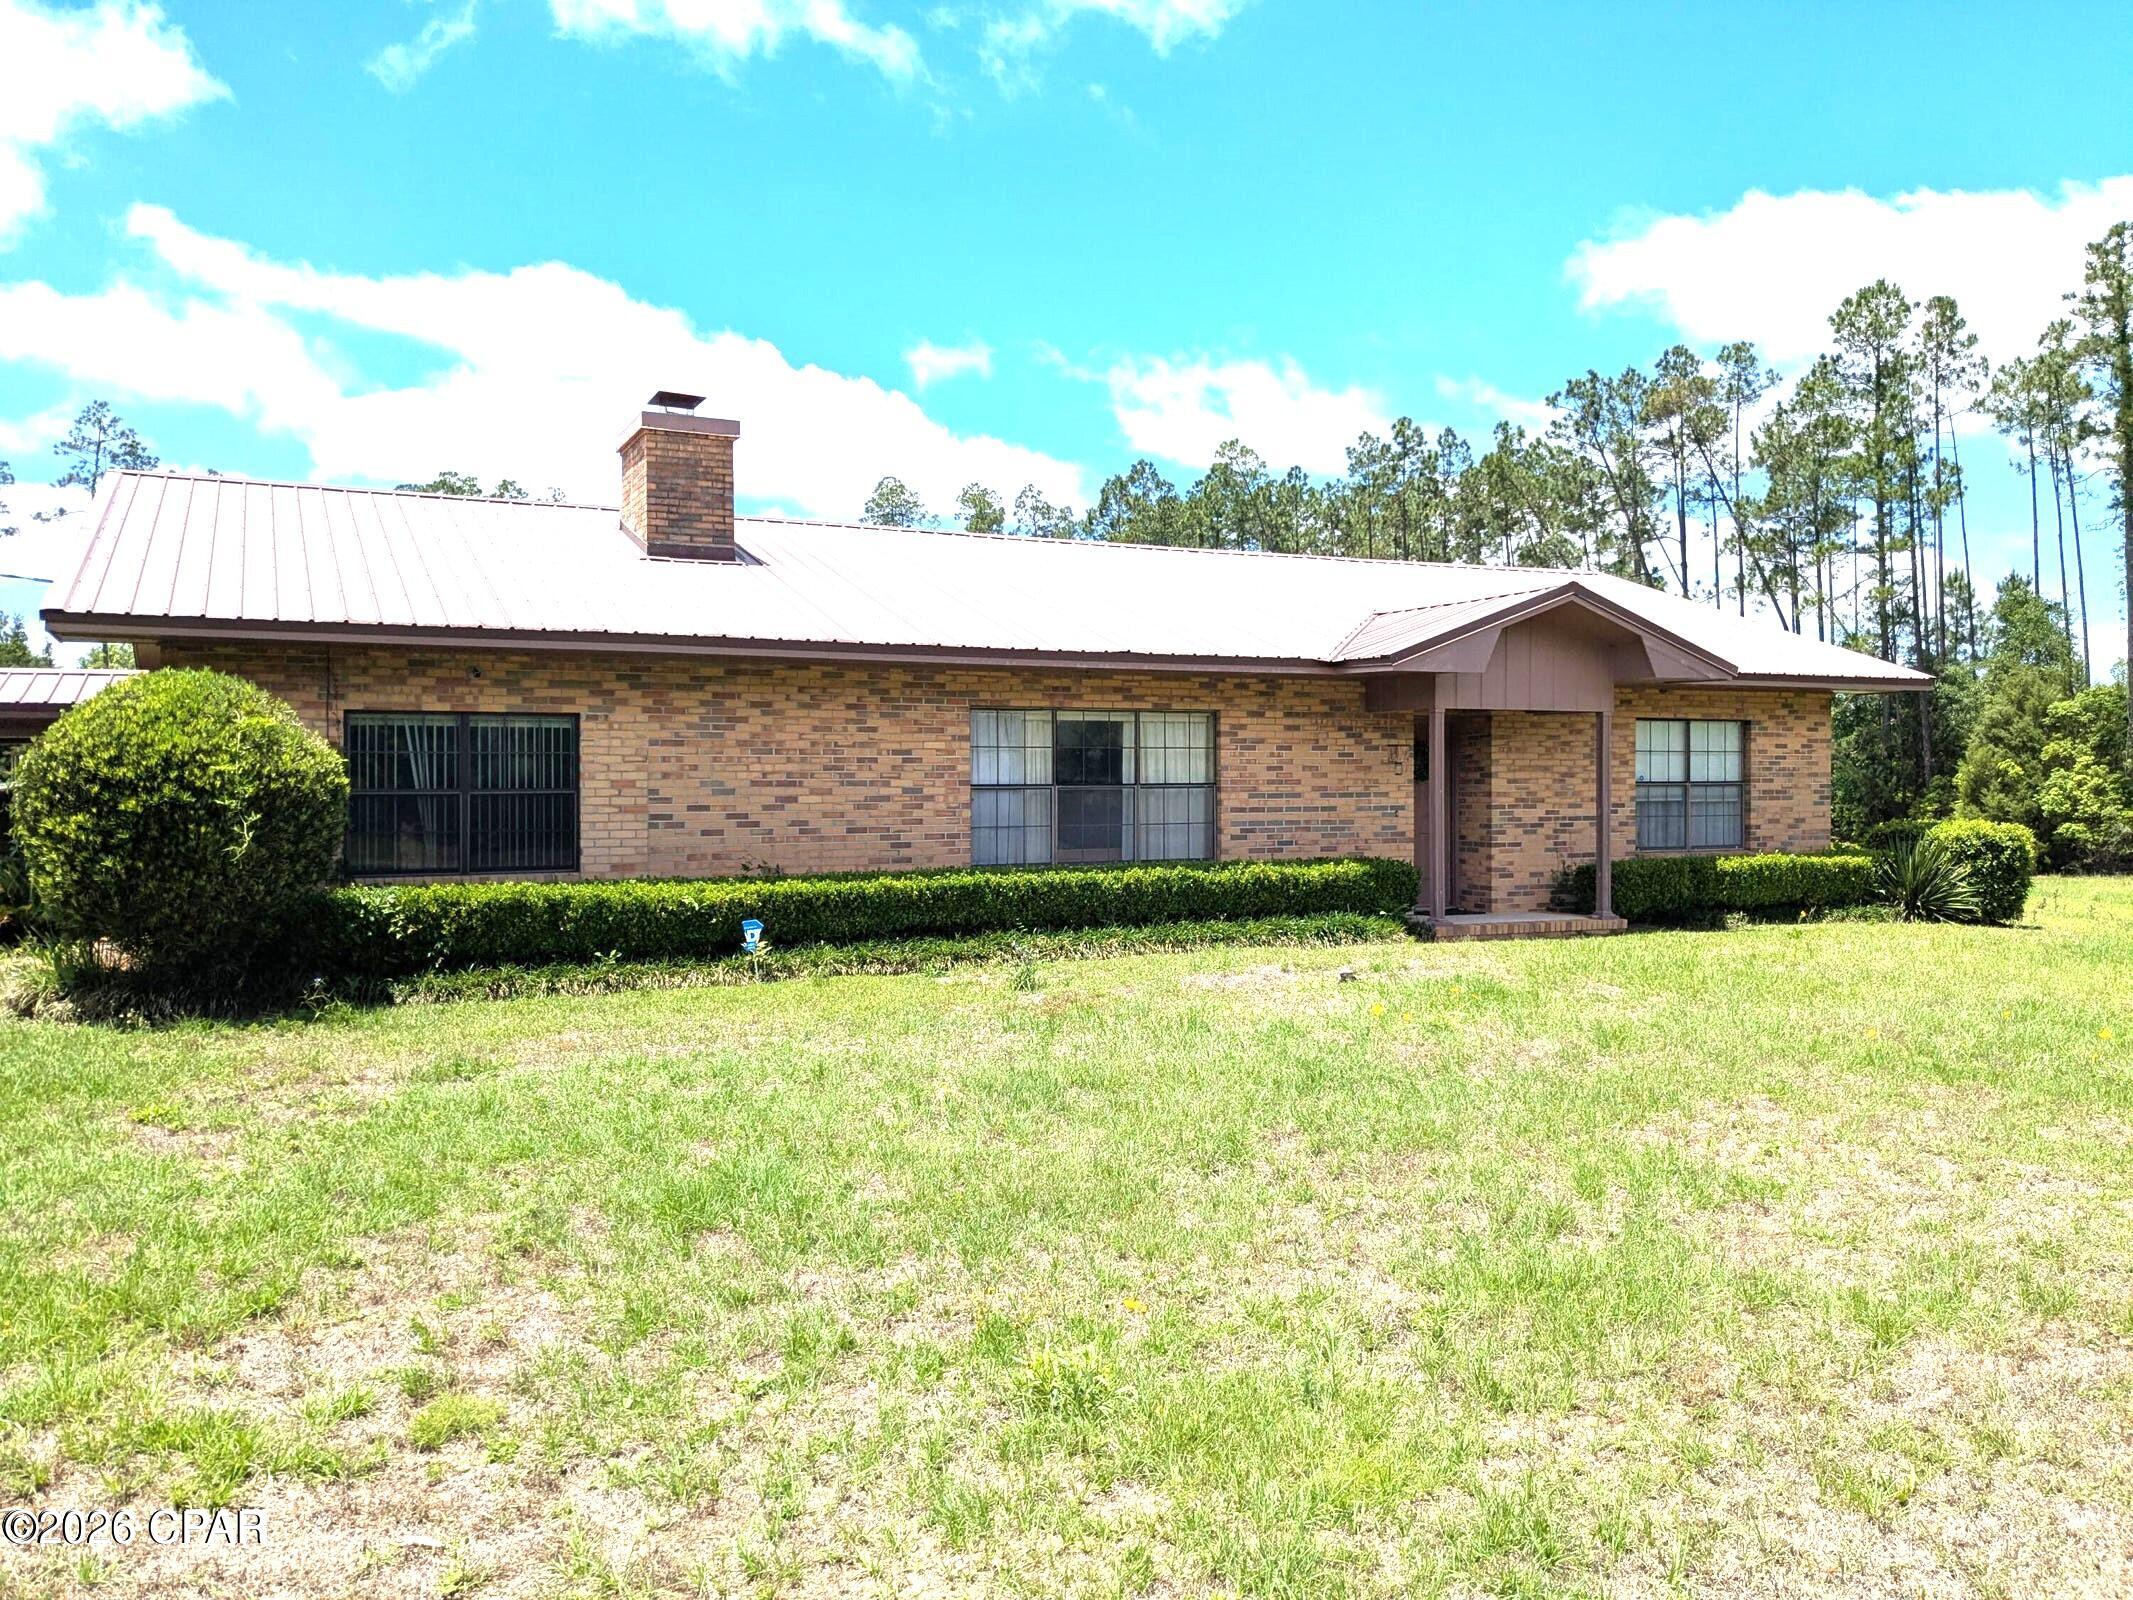
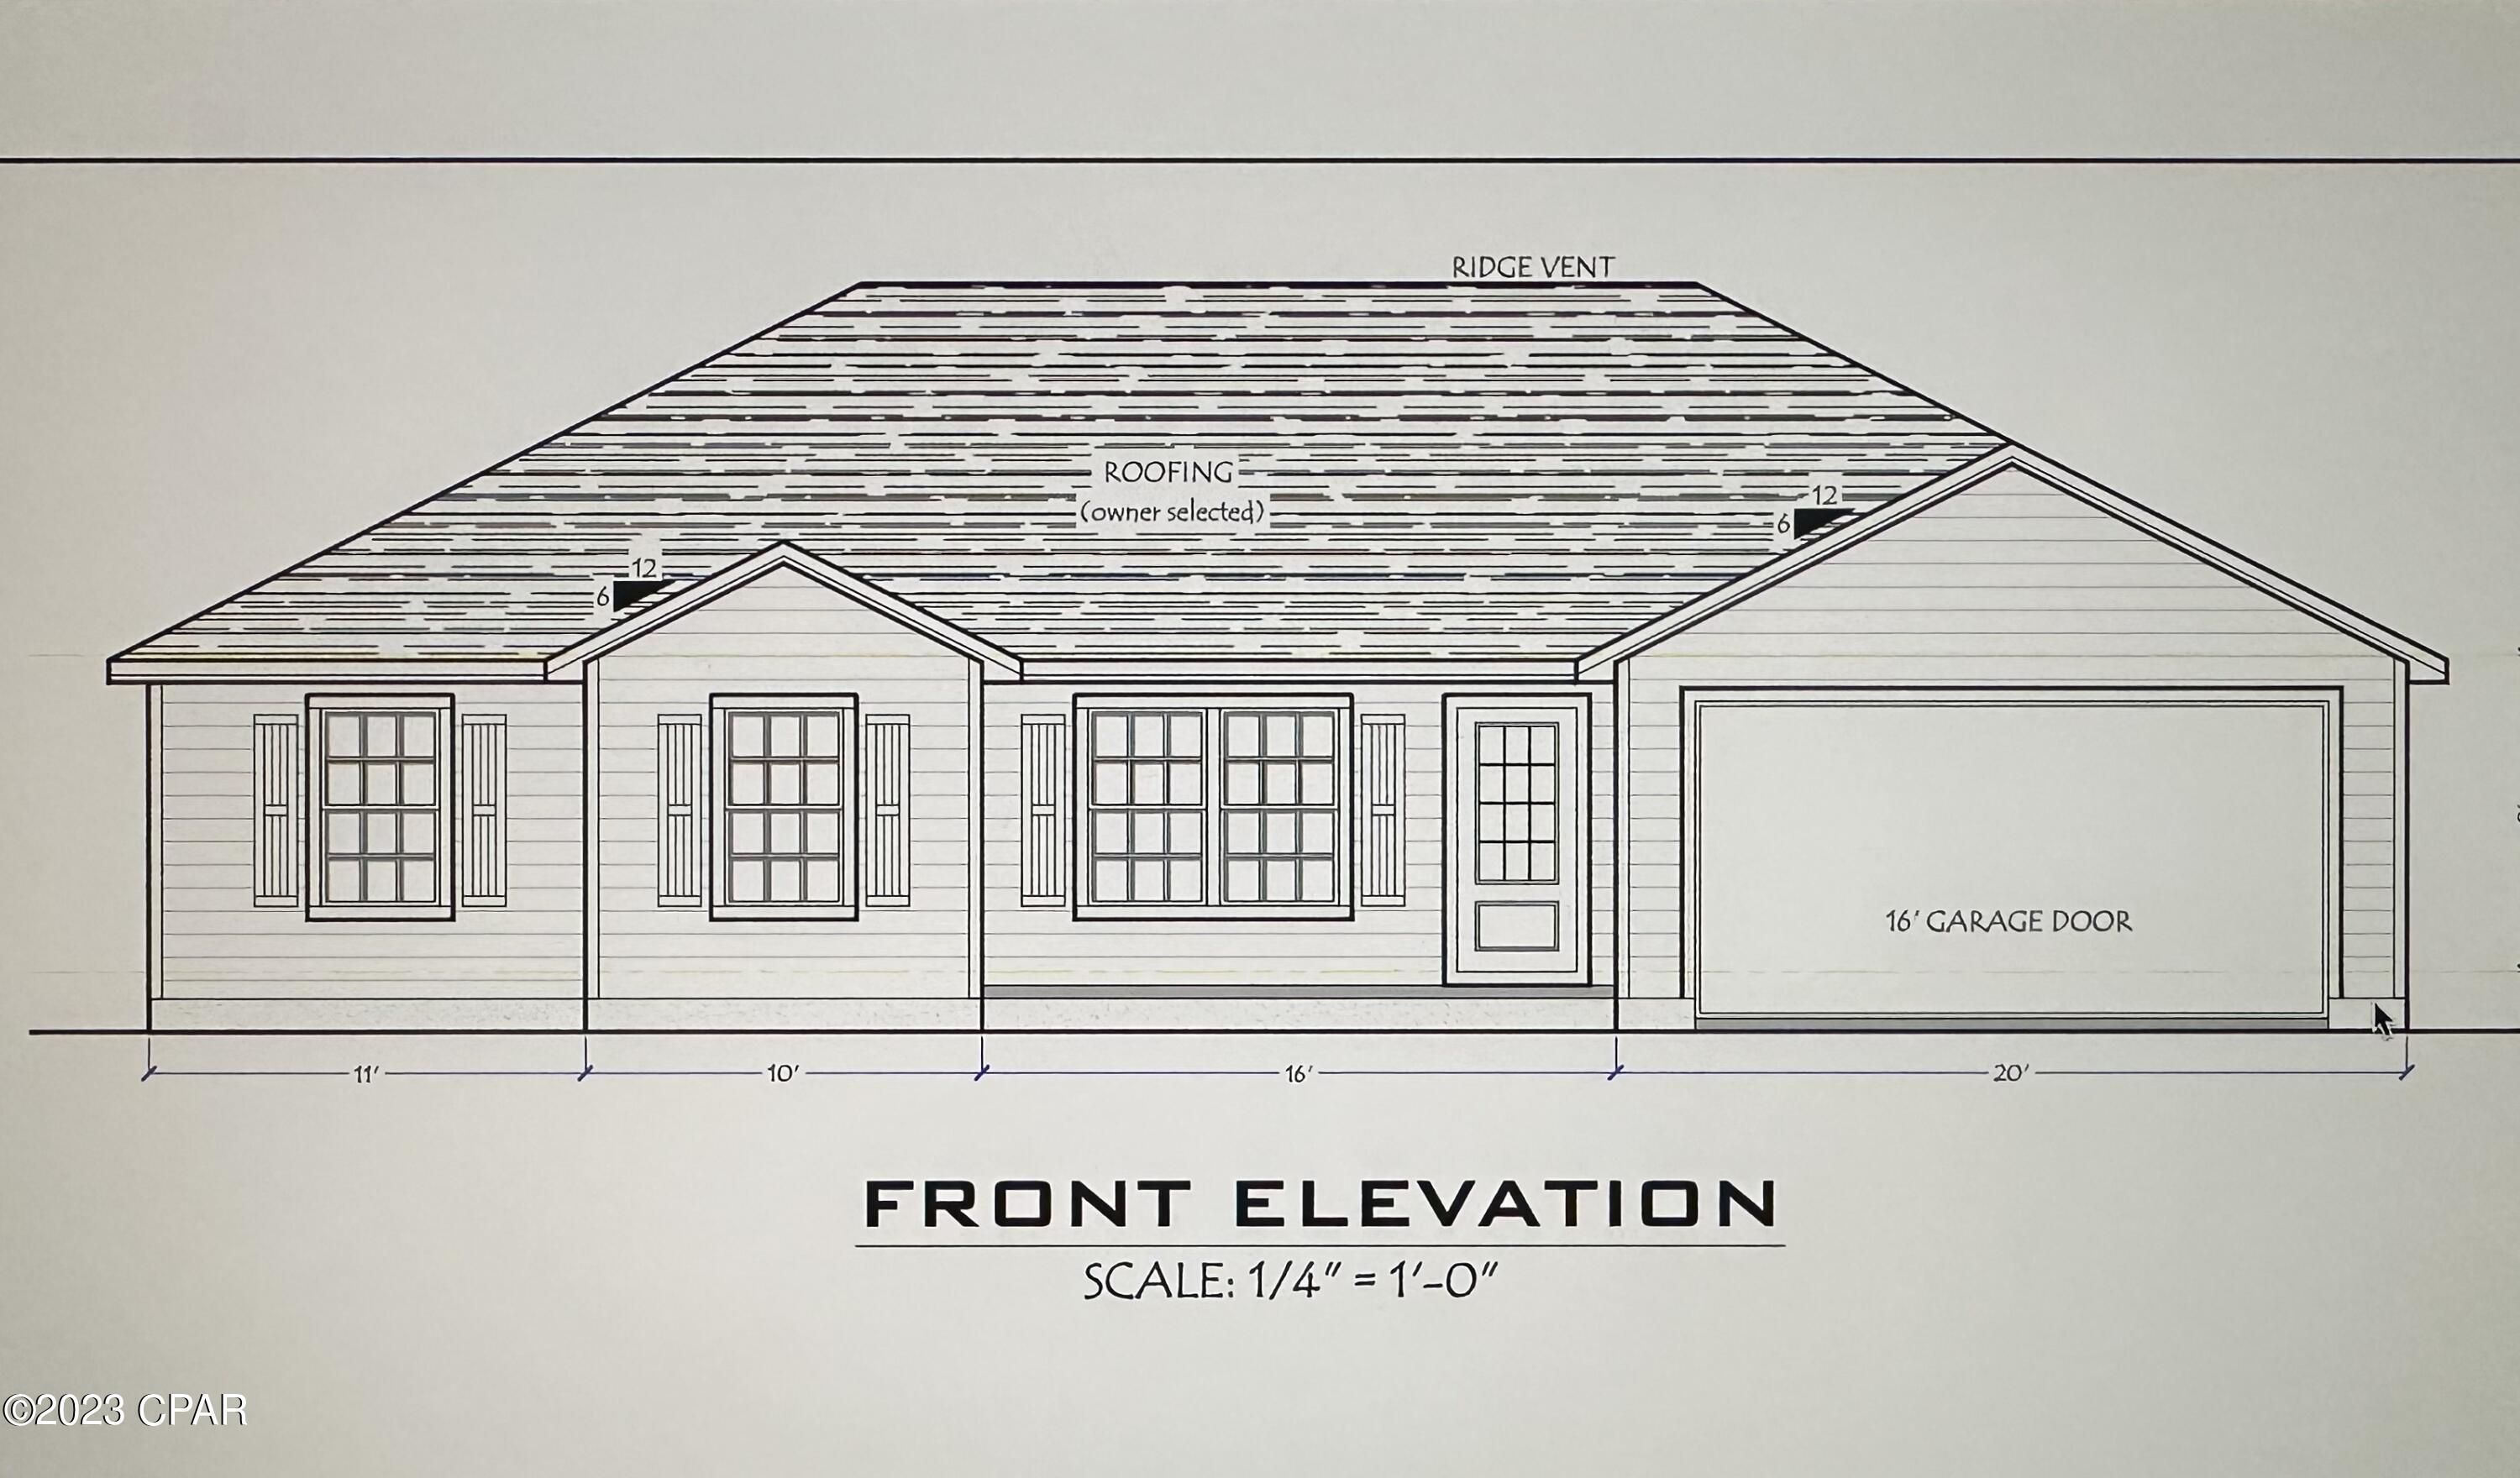
Brand Νew Cοnѕtruсtiοn, 1832 Sq Ft., 4 Βedroom 2 Bath, Split Floor Plan іn the tranquil nеighborhood of Green Meadows Subdivision. Featuring an Open Concept Family and Kitchen Area, a Formal Dining Room and a Drop Zone inside off Garage. Construction features include a 25 Year Architectural Style Shingle, Fiber Cement Siding, R 38 Insulation in the Attic to keep those power bills down and a Side Facing Two Car Garage. Finishes include Hard Wood Cabinets throughout with Granite Countertops, New Appliances, Extensive Molding throughout, Upgraded Vinyl Plank and an upgraded Lighting Package. Master Bedroom includes a Tray Ceiling and Master Bath with a Tiled Walk-in Shower, Double Vanity and a Walk-In Closet. Completing the look outside, the house comes with a Landscape Package, a Full Front Porch and a back Covered Patio, perfect to sit and enjoy the sunset and the peaceful outdoors. Convenient to downtown shopping, doctors offices and the many amenities Marianna has to offer. Example photos included are of an 1832 Model in a similar neighborhood, finishes will be comparable but may vary. Estimated completion date is May, 2026. Make an appointment today to see all this property has to offer.
Property details
Interior
Exterior & lot
Schools
Community
Data source: Central Panhandle Association of REALTORS®
Location
Ready to see it in person?
Team Turner (Counts Real Estate Group) can set up a private showing or send you full details.
Request a showingSimilar homes
 $335,000
4 bd · 2 ba · 1,695 sf
0000 Cedar Court Lot 10, Marianna, FL 32448
No photo
$335,000
4 bd · 2 ba · 1,695 sf
0000 Cedar Court Lot 10, Marianna, FL 32448
No photo
 $344,000
3 bd · 2 ba · 1,733 sf
1309 Fairview Road, Marianna, FL 32448
No photo
$344,000
3 bd · 2 ba · 1,733 sf
1309 Fairview Road, Marianna, FL 32448
No photo
 $325,000
4 bd · 2 ba · 1,695 sf
4186 Green Meadows Trail Lot 12, Marianna, FL 32446
No photo
$325,000
4 bd · 2 ba · 1,695 sf
4186 Green Meadows Trail Lot 12, Marianna, FL 32446
No photo
 $325,000
4 bd · 2 ba · 1,695 sf
4190 Green Meadows Trail Lot 13, Marianna, FL 32448
No photo
$325,000
4 bd · 2 ba · 1,695 sf
4190 Green Meadows Trail Lot 13, Marianna, FL 32448
No photo
 $349,000
3 bd · 3 ba · 1,938 sf
2485 SPRING CREEK RD, Marianna, FL 32448
No photo
$349,000
3 bd · 3 ba · 1,938 sf
2485 SPRING CREEK RD, Marianna, FL 32448
No photo
 $349,900
3 bd · 2 ba · 2,019 sf
2557 Woods View Drive, Marianna, FL 32446
$349,900
3 bd · 2 ba · 2,019 sf
2557 Woods View Drive, Marianna, FL 32446
Counts Real Estate Group
Courtesy of Florida Showcase Realty, LLC · Joelle E Roberts · 850-526-5260
MLS® Disclaimer

Listing data provided by: Central Panhandle Association of Realtors (CPAR). Information deemed reliable but not guaranteed. The information is provided exclusively for consumers' personal, non-commercial use and may not be used for any purpose other than to identify prospective properties consumers may be interested in purchasing. © 2026 Central Panhandle Association of REALTORS®
Listing data last updated 2026-08-23 21:30:28.